
BEDS4
BATHS2 full 1 partial
SQUARE FEET3,120
MLS#VAMN2011644
STATUSACTIVE
PROPERTY TYPEResidential - Single Family
SUBDIVISIONROBNEL
SCHOOLMANASSAS CITY PUBLIC SCHOOLS
Property Description
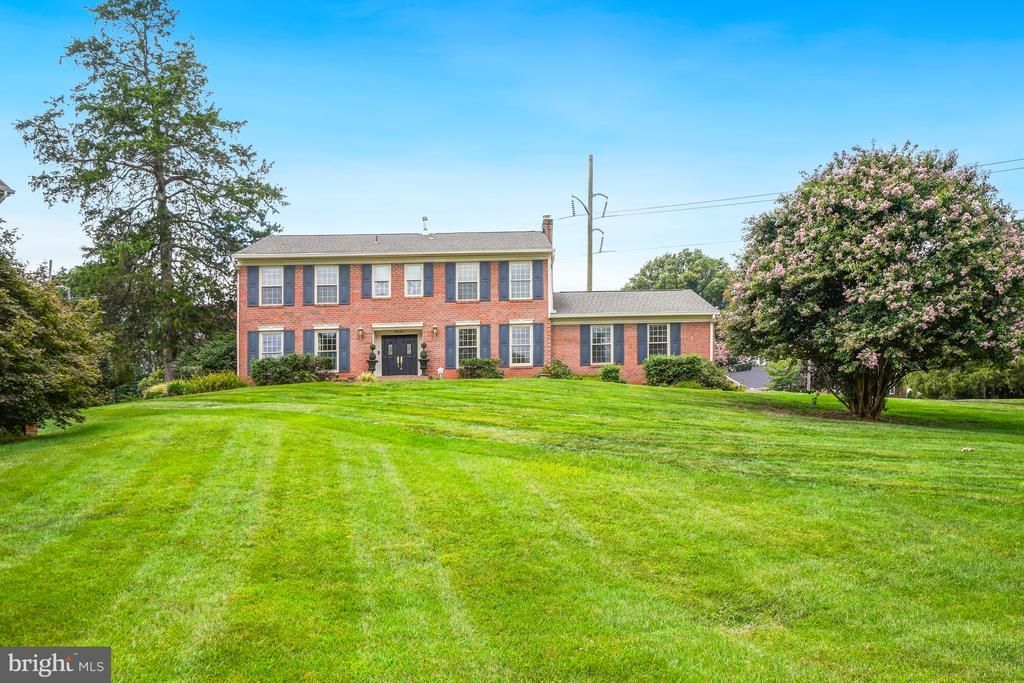
Solid Brick Colonial with Gorgeous Hardwood Floors on Main Level and in All Bedrooms. Fenced Back Patio with Beautiful Landscaping. Marble Foyer, Double Doors, Chair Rail and Custom Molding throughout the home. All New Stainless Steel Appliances and New Flooring in Kitchen with Sliding Door to Back Patio. Large Pantry and Laundry Mud Room with Soaking sink off Kitchen. Professionally Painted Throughout 7/26. Two Office Spaces, one off Primary Bedroom could be a nursery. One in The Lower Level off Rec Room. Bow Flex can Convey . Patio Table Can Convey. New Roof October 2018. NO HOA! Walk to Old Town and the VRE. Great Dining, Shopping and Faremer's Market.
Property Features
Property Type: Residential - Single Family
Basement: Yes
Basement: Partially Finished, Heated, Outside Entrance, Interior Access, Shelving
Cooling: Central A/C
Fireplaces: 1
Fuel Type: Natural Gas
Garage: 2
Heating: Forced Air
Home Style: Colonial
Lot Size: 0.55 Acres
Roof Type: Architectural Shingle
Stories: 3.0
Taxes: $8,693
Year Built: 1972
Feature Descriptions
Additional Structures: Above Grade, Below Grade
Appliances: Built-In Microwave, Dishwasher, Disposal, Dryer, Oven/Range - Electric, Refrigerator, Stainless Steel Appliances, Washer, Water Heater
Exterior: Brick
Exterior: Lawn Sprinkler, Extensive Hardscape
Fireplace: Fireplace - Glass Doors, Mantel(s), Gas/Propane
Flooring: Hardwood, Luxury Vinyl Plank
Interior: Attic, Bathroom - Jetted Tub, Bathroom - Stall Shower, Built-Ins, Ceiling Fan(s), Chair Railings, Crown Moldings, Formal/Separate Dining Room, Floor Plan - Traditional, Kitchen - Eat-In, Pantry, Upgraded Countertops, Walk-in Closet(s), Window Treatments, Wood Floors
Lot Dimensions: 0.55 Acre(S)
Parking Features: Asphalt Driveway, Paved Driveway
Parking Notes: 2 Total Parking Spaces
Sewer: Public Sewer
SQFT Above Finished: 2520
SQFT Below Finished: 600
SQFT Total Finished: 3120
Structure Type: Detached
Total Garage/Parking Spaces: 2
Utilities: Electric Available, Natural Gas Available, Phone Available, Sewer Available, Water Available
Water: Public
Local Schools
High School: OSBOURN
Middle School: MAYFIELD
Elementary School: HAYDON
School District: MANASSAS CITY PUBLIC SCHOOLS
Listed By / Shown By
Listed By
Agency Name: RE/MAX Gateway
Agency Phone: 7037541770
Shown By
Agency Title: Maverick Realty, LLC
Agency Phone: (302) 365-8297

Estimate Your Payment
Estimated Payment
$ 2,738.20 per month $1,780.45 Principal & Interest $724.42 Property Tax $233.33 Homeowner's Insurance
9425 Beauregard Avenue | MLS# VAMN2011644
This single family home located at 9425 Beauregard Avenue , Manassas, VA 20110 is currently listed for sale with an asking price of $800,000. This property was built in 1972 and has 4 bedrooms and 2 full and 1 partial baths with 3120 sq. ft. Beauregard Avenue is located in the ROBNEL subdivision within the MANASSAS CITY PUBLIC SCHOOLS school district. Search ROBNEL real estate on www.maverickrealtyusa.com today.