
BEDS3
BATHS2 full 1 partial
SQUARE FEET2,120
MLS#MDBC2178356
STATUSACTIVE
PROPERTY TYPEResidential - Townhouse
SUBDIVISIONBALLARD GREEN
SCHOOLBALTIMORE COUNTY PUBLIC SCHOOLS
Property Description
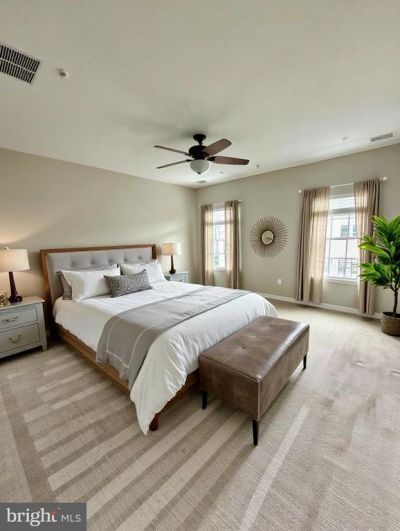
Welcome to this beautifully maintained brick end-unit townhome, offering added privacy with a two car rear entrance garage, and a thoughtfully designed layout with upgrades throughout. From the inviting open-concept main level to the versatile lower-level bonus room, this home blends comfort, functionality, and style. The main level centers around an upgraded kitchen featuring a large center island, granite countertops, stainless steel appliances, and enhanced cabinetry with pull-out shelves and soft-close drawers. The open design flows naturally into the dining area with separate beverage bar and drink fridge making everyday living and entertaining easy. A deck just off the kitchen provides a convenient outdoor retreat, while the corner nook offers an ideal spot for a home office, study area, or homework station. On the other side of the open kitchen is a huge family room for spending cozy nights watching movies or playing games. Upstairs, the spacious primary suite includes a walk-in closet with custom closet organizer and a private bath with a relaxing soaking tub and separate shower. Two additional nice-sized bedrooms on upper level which also feature custom closet organizers, providing practical, built-in storage and organization. The upper-level laundry room adds convenience and includes a newer washer and dryer. The lower level offers valuable flexibility with a bonus room that can be used as a recreation room, home office, fitness area, play room or guest retreat. This level also includes a half-bath powder room, separate storage room, and utility closet, along with direct access to the private garage with remote-controlled entry. The HOA amenities include a community pool, club house, and tot lot playground area. The outdoor common spaces truly creates a family friendly neighborhood vibe! Additional highlights include updated Berber carpeting, a tankless gas water heater, security alarm system, upgraded window blinds, and custom curtains with rods. With its luxurious upgraded features, private garage, flexible lower-level space, and custom storage solutions throughout, this townhome is a place you can call HOME! FYI!! With the right offer, Seller will consider up to a $5,000 allowance for flooring or however needed. MUST SEE.
Property Features
Property Type: Residential - Townhouse
Basement: Yes
Basement: Daylight, Full, Front Entrance, Full, Fully Finished, Garage Access, Heated, Improved, Interior Access, Outside Entrance, Walkout Level, Other, Windows
Cooling: Central A/C, Ceiling Fan(s), Programmable Thermostat
Fuel Type: Natural Gas
Garage: 2
Heating: Forced Air, Programmable Thermostat
Home Style: Contemporary
Lot Size: 0.05 Acres
Roof Type: Architectural Shingle
Stories: 3.0
Taxes: $4,823
Year Built: 2016
Feature Descriptions
Additional Structures: Above Grade, Below Grade
Appliances: Built-In Microwave, Dishwasher, Disposal, Dryer, Energy Efficient Appliances, Icemaker, Oven - Self Cleaning, Oven - Single, Oven/Range - Electric, Refrigerator, Stainless Steel Appliances, Washer, Water Dispenser, Water Heater - Tankless
Community Amenities: Club House, Common Grounds, Jog/Walk Path, Pool - Outdoor, Swimming Pool, Tot Lots/Playground, Other
Days on Site: 7
Exterior: Brick Front, Vinyl Siding
Exterior: Exterior Lighting, Sidewalks, Street Lights
Flooring: Carpet, Ceramic Tile, Hardwood, Laminated
HOA Fee: $108.50/Monthly
Interior: Attic, Breakfast Area, Carpet, Ceiling Fan(s), Combination Kitchen/Dining, Dining Area, Family Room Off Kitchen, Floor Plan - Open, Kitchen - Eat-In, Kitchen - Island, Kitchen - Table Space, Primary Bath(s), Recessed Lighting, Sprinkler System, Upgraded Countertops, Walk-in Closet(s), Wood Floors
Location: Suburban
Lot Dimensions: 0.05 Acre(S)
Parking Features: Asphalt Driveway
Parking Notes: 2 Total Parking Spaces
Pet Restrictions: Cats OK, Dogs OK
Rooms: Dining Room, Primary Bedroom, Kitchen, Breakfast Room, Great Room, Laundry, Storage Room, Utility Room, Bonus Room, Primary Bathroom, Half Bath
Sewer: Public Sewer
SQFT Above Finished: 2120
SQFT Total Finished: 2120
Structure Type: End of Row/Townhouse
Total Garage/Parking Spaces: 2
Water: Public
Windows: Double Pane, Screens
Local Schools
School District: BALTIMORE COUNTY PUBLIC SCHOOLS
Listed By / Shown By
Listed By
Agency Name: Brook-Owen Real Estate
Agency Phone: 4108711110
Shown By
Agency Title: Maverick Realty, LLC
Agency Phone: (302) 365-8297

Estimate Your Payment
Estimated Payment
$ 1,597.60 per month $1,057.14 Principal & Interest $401.92 Property Tax $138.54 Homeowner's Insurance
9431 Ballard Green Drive | MLS# MDBC2178356
This townhouse located at 9431 Ballard Green Drive, Owings Mills, MD 21117 is currently listed for sale with an asking price of $475,000. This property was built in 2016 and has 3 bedrooms and 2 full and 1 partial baths with 2120 sq. ft. Ballard Green Drive is located in the BALLARD GREEN subdivision within the BALTIMORE COUNTY PUBLIC SCHOOLS school district. Search BALLARD GREEN real estate on www.maverickrealtyusa.com today.