
BEDS3
BATHS2 full 2 partial
SQUARE FEET1,660
MLS#MDPG2215016
STATUSACTIVE
PROPERTY TYPEResidential - Townhouse
SUBDIVISIONPARKSIDE
SCHOOLPRINCE GEORGES COUNTY PUBLIC SCHOOLS
Property Description
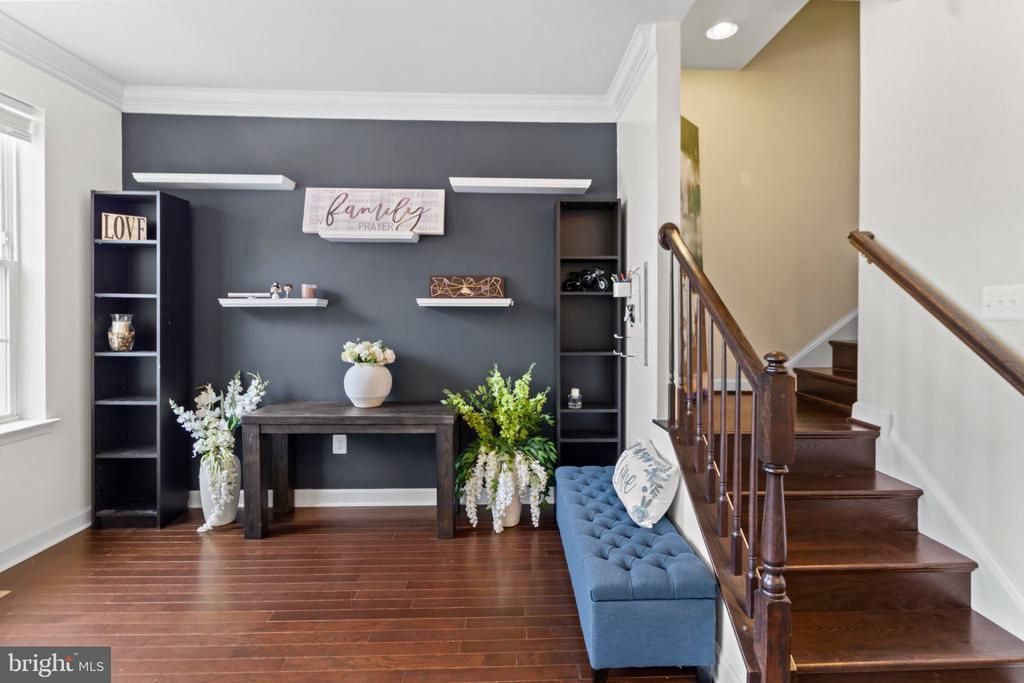
SPECIAL OFFER!! Qualified buyers can receive a 1% Lender Credit. Ask me for details! This beautifully maintained 2017 townhome offers 1,660 sq. ft. of comfortable, modern living with 3 bedrooms, 2 full baths, and 2 half baths. The upgraded kitchen features an island, ENERGY STAR appliances, and stylish countertops, opening to a warm, inviting living area with hardwood floors and crown molding. The fully finished basement adds flexible space for a home office, gym, or entertainment room. The home offers a rare private rear view set in one of Parkside’s most peaceful spots! Parkside residents enjoy exceptional amenities including a clubhouse, fitness center, two swimming pools, multiple playgrounds, and scenic walking paths. With modern upgrades, a private setting, and access to top-tier community features, this home delivers comfort, convenience, and value. Don’t miss your chance to make it yours.
Property Features
Property Type: Residential - Townhouse
Basement: Yes
Basement: Daylight, Partial, Front Entrance, Fully Finished, Heated, Rear Entrance, Sump Pump, Walkout Level, Windows
Cooling: Central A/C
Fuel Type: Natural Gas
Garage: 1
Heating: 90% Forced Air, Programmable Thermostat
Home Style: Traditional
Lot Size: 0.04 Acres
Roof Type: Asphalt
Stories: 3.0
Taxes: $6,292
Year Built: 2017
Feature Descriptions
Additional Structures: Above Grade, Below Grade
Appliances: Disposal, Dishwasher, Dual Flush Toilets, ENERGY STAR Dishwasher, ENERGY STAR Refrigerator, Exhaust Fan, Microwave, Oven/Range - Gas, Oven - Self Cleaning, Refrigerator, Stove, Washer, Dryer
Community Amenities: Club House, Exercise Room, Jog/Walk Path, Recreational Center, Swimming Pool, Tot Lots/Playground
Days on Site: 61
Exterior: Combination
Flooring: Carpet, Hardwood
HOA Fee: $136.00/Monthly
Interior: Breakfast Area, Combination Kitchen/Dining, Combination Kitchen/Living, Crown Moldings, Floor Plan - Traditional, Kitchen - Eat-In, Kitchen - Galley, Kitchen - Island, Upgraded Countertops, Wood Floors
Lot: Backs to Trees, Trees/Wooded
Lot Dimensions: 0.04 Acre(S)
Parking Features: Paved Driveway, Concrete Driveway
Parking Notes: 2 Total Parking Spaces
Sewer: Public Sewer
SQFT Above Finished: 1660
SQFT Total Finished: 1660
Structure Type: Interior Row/Townhouse
Total Garage/Parking Spaces: 2
Water: Public
Windows: Bay/Bow, Casement, Double Pane, ENERGY STAR Qualified, Vinyl Clad
Wooded: Yes
Local Schools
School District: PRINCE GEORGES COUNTY PUBLIC SCHOOLS
Listed By / Shown By
Listed By
Agency Name: Real Broker, LLC
Agency Phone: 8554500442
Shown By
Agency Title: Maverick Realty, LLC
Agency Phone: (302) 365-8297

Estimate Your Payment
Estimated Payment
$ 1,732.61 per month $1,068.27 Principal & Interest $524.33 Property Tax $140.00 Homeowner's Insurance
9505 Sycamore Grv | MLS# MDPG2215016
This townhouse located at 9505 Sycamore Grv, Upper Marlboro, MD 20772 is currently listed for sale with an asking price of $480,000. This property was built in 2017 and has 3 bedrooms and 2 full and 2 partial baths with 1660 sq. ft. Sycamore Grv is located in the PARKSIDE subdivision within the PRINCE GEORGES COUNTY PUBLIC SCHOOLS school district. Search PARKSIDE real estate on www.maverickrealtyusa.com today.