
BEDS3
BATHS2 full
SQUARE FEET1,525
MLS#DENC2109806
STATUSACTIVE
PROPERTY TYPEResidential - Single Family
SUBDIVISIONCHERRY HILL
SCHOOLCHRISTINA
Property Description
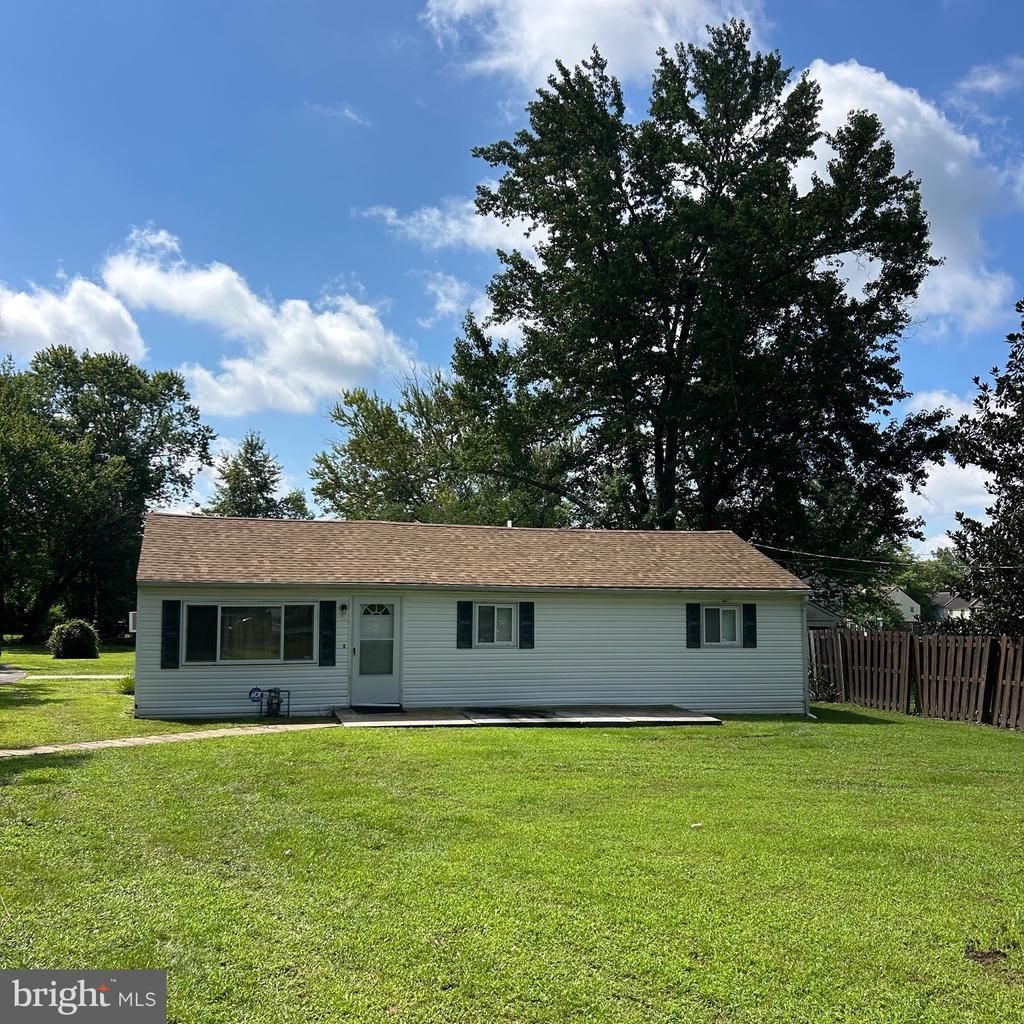
Don't miss out on this opportunity to see the multitude of options with the property at 951 Barksdale Drive. This 3 bedroom, 2 full bath rancher is located within walking distance to University of Delaware directly across from Norma B. Handloff Park, and in Christina School District. Step inside this home you will find a large living room, 3 bedrooms, 2 full bathroom, and an eat in kitchen offering a perfect spot for family meals. The in-law suite/large master bedroom has a sitting area, full bathroom, kitchen area, and separate entrance. Enjoy outdoor living with a spacious backyard overall looking 0.69 - acre lot, screened in porch, and patio which is perfect for morning coffee or evening relaxation. The additional outbuildings/ sheds offer versatile storage or hobby space and a large carport. This property is being sold "As Is" condition. All inspections are for informational purposes only. Buyers to due their own due diligence on the property. This property has endless possibilities—whether it’s a cozy retreat, rental, or home with in-law suite. It is not just a property; it’s a sanctuary where comfort meets convenience, ready to welcome you and your dreams. Don’t miss the opportunity to make this inviting residence your own!
Property Features
Property Type: Residential - Single Family
Cooling: Window Unit(s)
Fuel Type: Electric
Heating: Hot Water
Home Style: Ranch/Rambler
Lot Size: 0.69 Acres
Roof Type: Architectural Shingle
Stories: 1.0
Taxes: $3,876
Year Built: 1941
Feature Descriptions
Additional Structures: Above Grade, Below Grade
Days on Site: 5
Exterior: Frame, Brick
Exterior: Outbuilding(s)
Flooring: Carpet, Laminated, Hardwood
Interior: 2nd Kitchen, Bathroom - Tub Shower, Breakfast Area, Carpet, Ceiling Fan(s), Combination Kitchen/Dining, Kitchen - Eat-In
Lot Dimensions: 0.69 Acre(S)
Parking Notes: 2 Total Parking Spaces
Rooms: Bedroom 2,Bedroom 3,Bedroom 1,Bathroom 1,Bathroom 2
Sewer: Public Sewer
SQFT Above Finished: 1525
SQFT Total Finished: 1525
Structure Type: Detached
Total Garage/Parking Spaces: 2
Water: Public
Room Sizes
Bathroom 1: 6 x 8 Level - Main
Bathroom 2: 6 x 8 Level - Main
Bedroom 1: 13 x 13 Level - Main
Bedroom 2: 10 x 10 Level - Main
Bedroom 3: 9 x 9 Level - Main
Local Schools
High School: NEWARK
Middle School: SHUE-MEDILL
Elementary School: DOWNES
School District: CHRISTINA
Listed By / Shown By
Listed By
Agency Name: Long & Foster Real Estate, Inc.
Agency Phone: 3023515000
Shown By
Agency Title: Maverick Realty, LLC
Agency Phone: (302) 365-8297

Estimate Your Payment
Estimated Payment
$ 1,329.89 per month $890.23 Principal & Interest $323.00 Property Tax $116.67 Homeowner's Insurance
951 Barksdale Road | MLS# DENC2109806
This single family home located at 951 Barksdale Road, Newark, DE 19711 is currently listed for sale with an asking price of $399,999. This property was built in 1941 and has 3 bedrooms and 2 full baths with 1525 sq. ft. Barksdale Road is located in the CHERRY HILL subdivision within the CHRISTINA school district. Search CHERRY HILL real estate on www.maverickrealtyusa.com today.