
BEDS3
BATHS2 full 1 partial
SQUARE FEET2,150
MLS#DENC2103982
STATUSACTIVE
PROPERTY TYPEResidential - Townhouse
SUBDIVISIONLIMESTONE HILLS WEST
SCHOOLRED CLAY CONSOLIDATED
Property Description
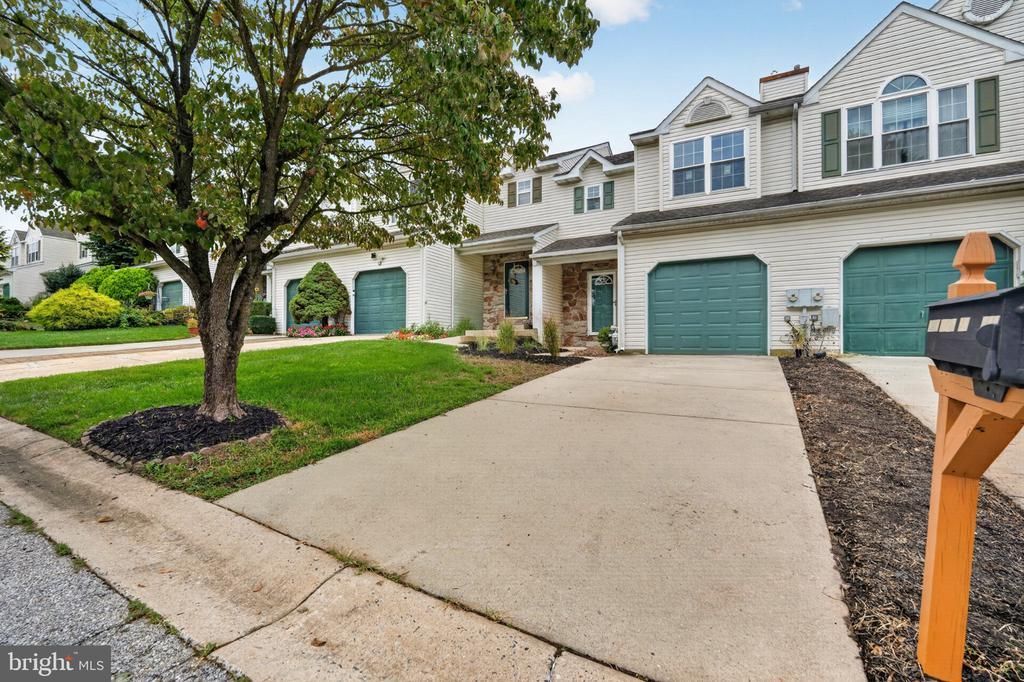
Welcome to Glackens Lane! This beautifully renovated 3-bedroom, 2.5-bathroom townhouse offers the perfect combination of modern style, thoughtful upgrades, and an unbeatable Pike Creek location in the desirable Limestone Hills West community and highly rated Red Clay School District.From the moment you step inside, you’ll appreciate the extensive renovations and attention to detail throughout. Designed with today’s lifestyle in mind, this turnkey home blends contemporary finishes with everyday comfort and functionality.The chef-inspired kitchen is truly the centerpiece of the home, featuring brand-new cabinetry, luxurious quartz countertops, Luxury Vinyl Plank flooring, and a sleek, modern design. Brand-new flooring adds another layer of style while offering the durability and easy maintenance buyers are looking for.Both full bathrooms have been thoughtfully renovated with modern vanities and quartz countertops, creating beautiful, spa-inspired spaces also equipped with luxry vinyl plank. Updated designer lighting throughout the home adds warmth and brightness while complementing the contemporary finishes.Energy efficiency was also a priority, with high-quality, energy-efficient replacement windows were just installed in 2026 helping improve comfort and potentially reduce utility costs. You can also enjoy a 2022 HVAC system, putting your mind at ease for bigger ticket items. Every update has been carefully selected to provide both style and long-term value.Step outside and enjoy your own private backyard retreat, perfect for morning coffee, relaxing after a long day, entertaining guests, or simply enjoying the peaceful setting. This location has no neighbors facing the front, and it offers wooded views from the back. Additionally, there is extra street and overflow parking.With its extensive renovations, stylish finishes, energy-efficient improvements, private outdoor space, and sought-after Pike Creek location, this home truly offers move-in-ready living at its best. Conveniently located near shopping, dining, parks, and everyday amenities, this is one you won’t want to miss!Come see all that Glackens Lane has to offer, you may just find the one you’ve been waiting for!
Property Features
Property Type: Residential - Townhouse
Basement: Fully Finished
Basement: Yes
Cooling: Central A/C
Fireplaces: 1
Fuel Type: Natural Gas
Garage: 1
Heating: Heat Pump(s)
Lot Size: 0.07 Acres
Stories: 2.0
Taxes: $3,369
Year Built: 1992
Feature Descriptions
Additional Structures: Above Grade, Below Grade
Days on Site: 96
Exterior: Vinyl Siding, Stone, Aluminum Siding
HOA Fee: $290.00/Annually
Lot Dimensions: 0.07 Acre(S)
Parking Notes: 1 Total Parking Spaces
Sewer: Public Sewer
SQFT Above Finished: 1594
SQFT Below Finished: 556
SQFT Total Finished: 2150
Structure Type: Interior Row/Townhouse
Total Garage/Parking Spaces: 1
Water: Public
Local Schools
School District: RED CLAY CONSOLIDATED
Listed By / Shown By
Listed By
Agency Name: Crown Homes Real Estate
Agency Phone: 3025046147
Shown By
Agency Title: Maverick Realty, LLC
Agency Phone: (302) 365-8297

Estimate Your Payment
Estimated Payment
$ 1,362.91 per month $956.77 Principal & Interest $280.75 Property Tax $125.39 Homeowner's Insurance
952 Glackens Lane | MLS# DENC2103982
This townhouse located at 952 Glackens Lane, Wilmington, DE 19808 is currently listed for sale with an asking price of $429,900. This property was built in 1992 and has 3 bedrooms and 2 full and 1 partial baths with 2150 sq. ft. Glackens Lane is located in the LIMESTONE HILLS WEST subdivision within the RED CLAY CONSOLIDATED school district. Search LIMESTONE HILLS WEST real estate on www.maverickrealtyusa.com today.