
BEDS3
BATHS3 full 1 partial
SQUARE FEET1,660
MLS#MDHW2072476
STATUSACTIVE
PROPERTY TYPEResidential - Townhouse
SUBDIVISIONVILLAGE OF KINGS CONTRIVANCE
SCHOOLHOWARD COUNTY PUBLIC SCHOOLS
Property Description
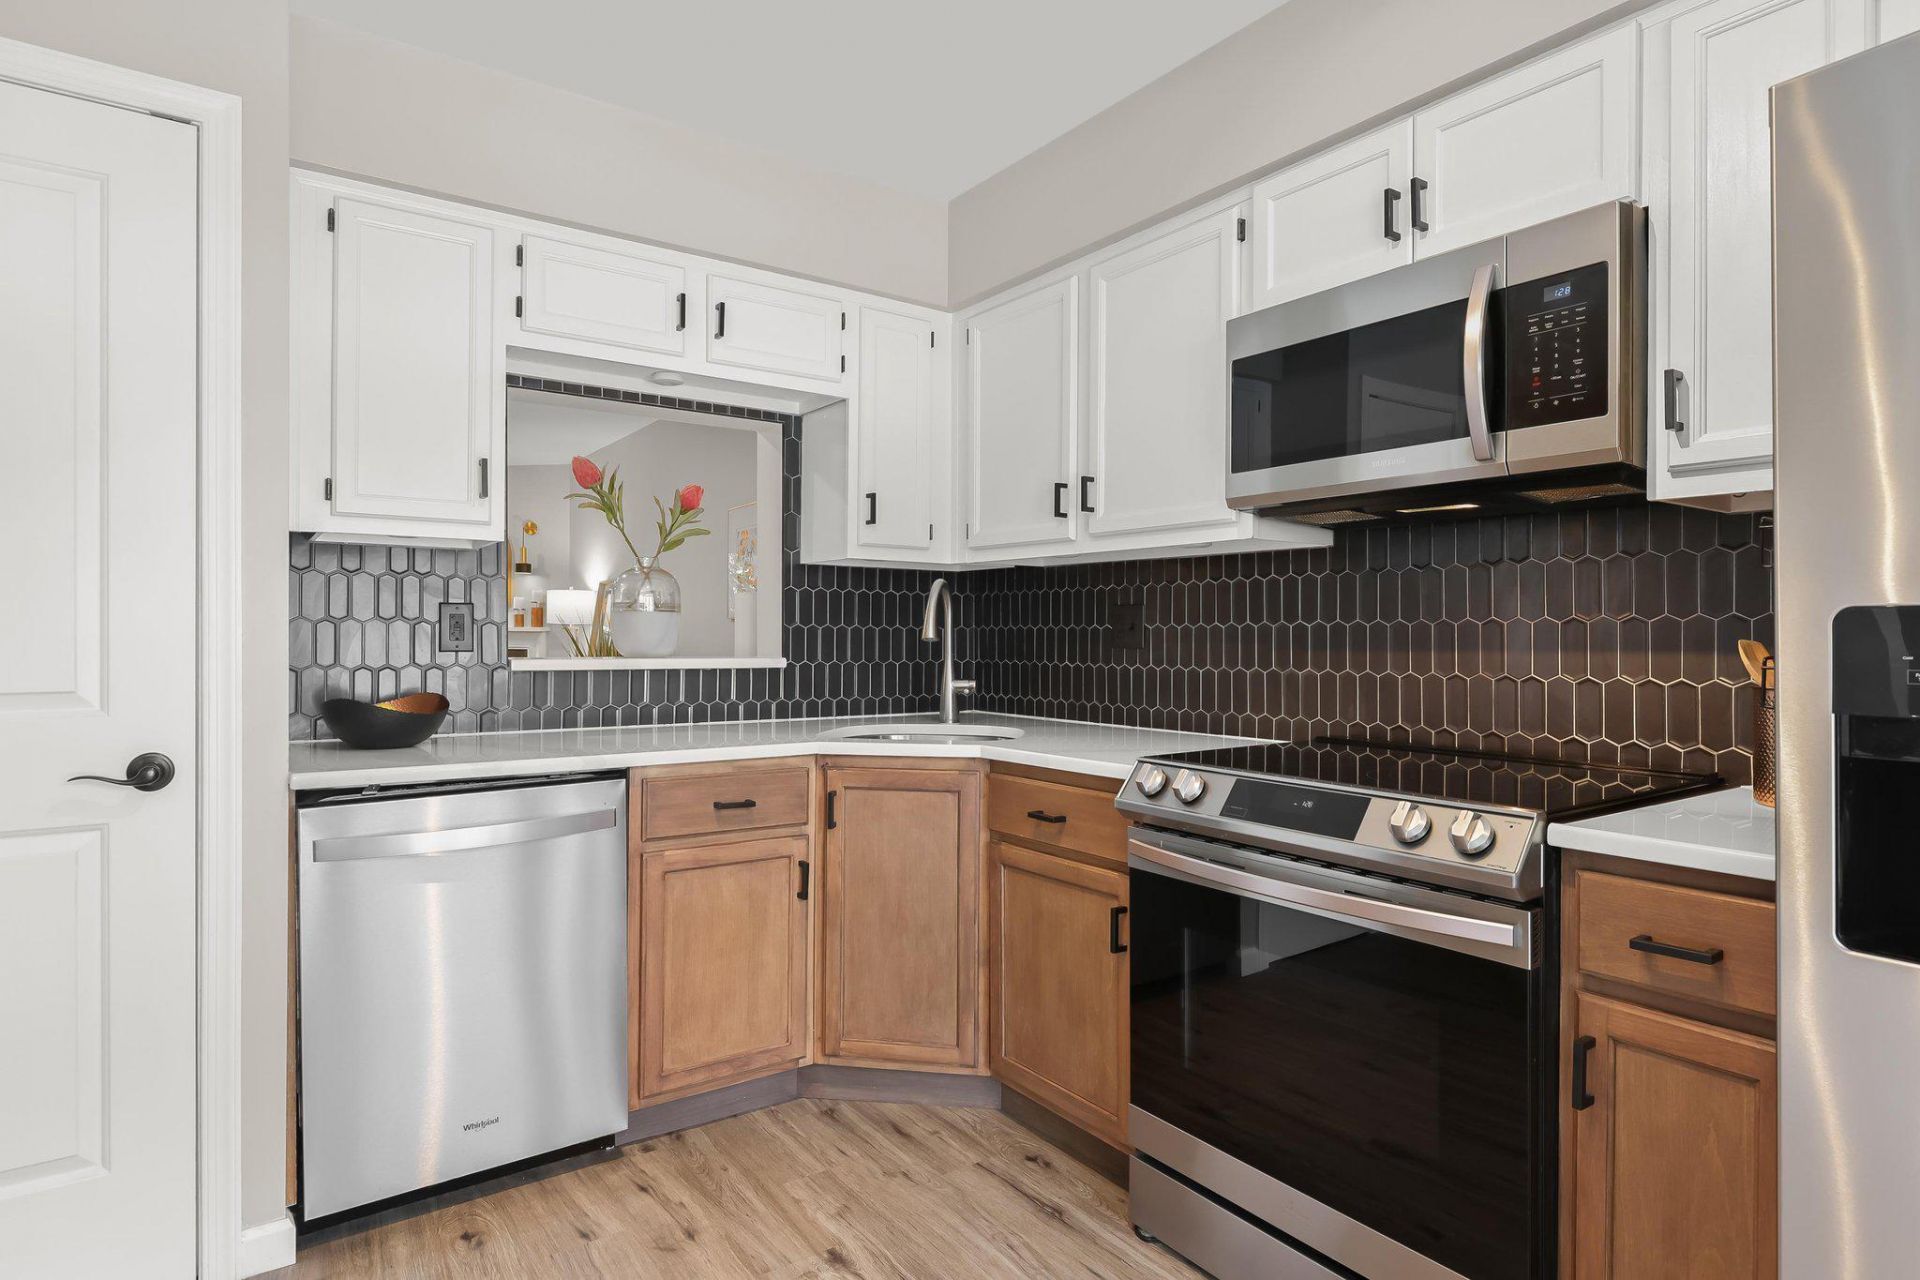
Spacious and tastefully updated townhome showcasing custom finishes throughout in vibrant Columbia. Thoughtful improvements include HVAC (2023), a new washer and dryer, LVP flooring and carpet, recessed lighting, updated appliances, and interior and exterior doors. A welcoming foyer customized with a built-in shoe rack sets the tone for the home's stylish and functional design. The updated kitchen features quartz countertops, dual-tone cabinetry, a custom backsplash, stainless steel appliances, and a charming breakfast nook. The open-concept living and dining areas are ideal for entertaining and highlighted by a fireplace with a striking black slate surround and access to the deck. Upstairs, two spacious primary bedroom suites each feature high vaulted ceilings and private, stylishly renovated en suite bathrooms. The finished walkout lower level offers even more living space with a full bathroom, storage room, and inviting family room with sliding door access to a wooded path leading to hiking trails and tot lot behind the home. Enjoy everything the Columbia lifestyle has to offer including Columbia Association pools, basketball courts, community center, shopping, dining, and recreation just minutes away. Plus, you're approximately 10 minutes from Johns Hopkins Applied Physics Laboratory (APL) and conveniently located for commuting throughout the region.
Property Features
Property Type: Residential - Townhouse
Basement: Improved, Interior Access, Rear Entrance, Space For Rooms, Sump Pump, Workshop, Walkout Level
Basement: Yes
Cooling: Central A/C, Ceiling Fan(s)
Fireplaces: 1
Fuel Type: Electric
Heating: Forced Air
Home Style: Traditional
Lot Size: 0.03 Acres
Stories: 3.0
Taxes: $5,249
Year Built: 1987
Feature Descriptions
Additional Structures: Above Grade, Below Grade
Appliances: Dryer, Washer, Dishwasher, Exhaust Fan, Microwave, Refrigerator, Icemaker, Stove, Built-In Microwave, Disposal, Oven - Self Cleaning, Oven/Range - Electric, Water Dispenser, Water Heater
Days on Site: 27
Exterior: Vinyl Siding
Fireplace: Fireplace - Glass Doors, Mantel(s)
Flooring: Luxury Vinyl Plank, Carpet, Ceramic Tile, Concrete
HOA Fee: $231.00/Quarterly
Interior: Carpet, Floor Plan - Open, Primary Bath(s), Recessed Lighting
Lot: Front Yard, Rear Yard
Lot Dimensions: 0.03 Acre(S)
Rooms: Living Room, Dining Room, Primary Bedroom, Bedroom 3,Kitchen, Storage Room
Sewer: Public Sewer
Special View Info: Trees/Woods
SQFT Above Finished: 1260
SQFT Below Finished: 400
SQFT Total Finished: 1660
Structure Type: Interior Row/Townhouse
Water: Public
Windows: Double Hung, Double Pane, Screens, Vinyl Clad
Room Sizes
Primary Bedroom: 17 x 12 Level - Upper 1
Primary Bedroom: 15 x 14 Level - Upper 1
Kitchen: 13 x 9 Level - Main
Dining Room: 13 x 12 Level - Main
Living Room: 17 x 10 Level - Main
Bedroom 3: 27 x 17 Level - Lower 1
Storage Room: 12 x 10 Level - Lower 1
Local Schools
School District: HOWARD COUNTY PUBLIC SCHOOLS
Listed By / Shown By
Listed By
Agency Name: Northrop Realty
Agency Phone: 4107702910
Shown By
Agency Title: Maverick Realty, LLC
Agency Phone: (302) 365-8297

Estimate Your Payment
Estimated Payment
$ 1,557.33 per month $990.15 Principal & Interest $437.42 Property Tax $129.76 Homeowner's Insurance
9539 Clocktower Lane | MLS# MDHW2072476
This townhouse located at 9539 Clocktower Lane, Columbia, MD 21046 is currently listed for sale with an asking price of $444,900. This property was built in 1987 and has 3 bedrooms and 3 full and 1 partial baths with 1660 sq. ft. Clocktower Lane is located in the VILLAGE OF KINGS CONTRIVANCE subdivision within the HOWARD COUNTY PUBLIC SCHOOLS school district. Search VILLAGE OF KINGS CONTRIVANCE real estate on www.maverickrealtyusa.com today.