
BEDS3
BATHS2 full
SQUARE FEET1,752
MLS#MDTA2015240
STATUSPENDING
PROPERTY TYPEResidential - Townhouse
SUBDIVISIONMARTINGHAM
SCHOOLTALBOT COUNTY PUBLIC SCHOOLS
Property Description
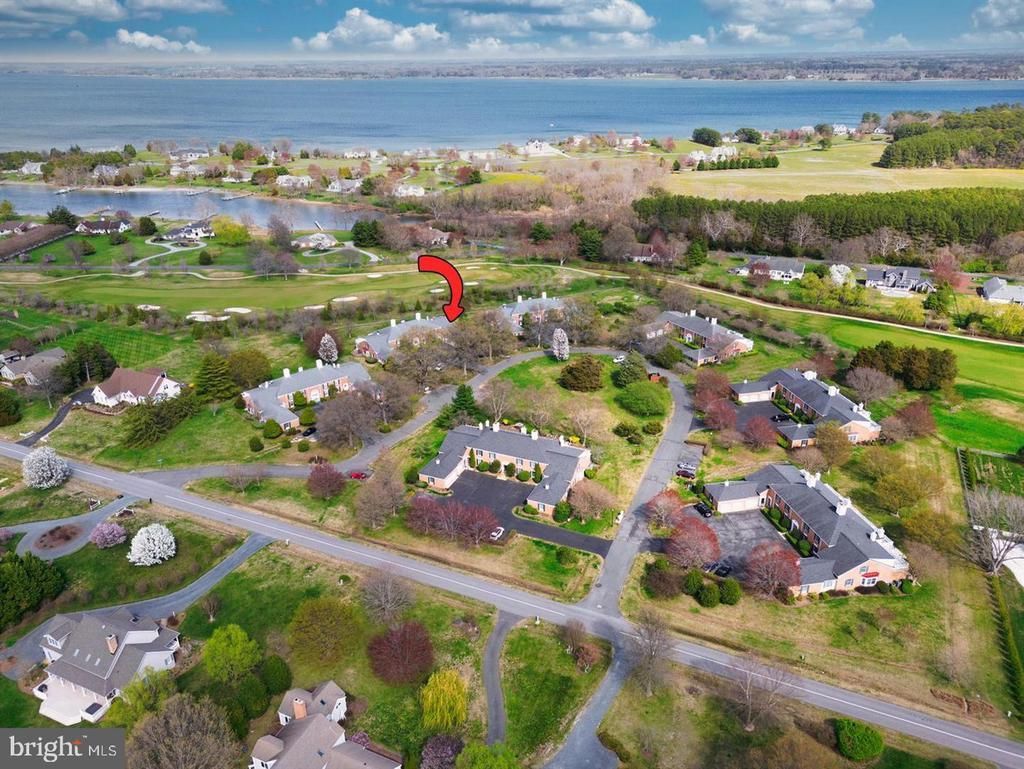
Enjoy the charm of St. Michaels from this end-unit townhome in Martingham. Offering three bedrooms and two full baths, the home features a flexible layout with a first-floor bedroom and full bath—well suited for guests, a home office, or convenient main-level living. The renovated kitchen has white cabinetry and stone countertops, with a glass door opening to a bright, tile-floored sunroom. A fireplace and large picture frame window make the living room a welcoming place to unwind. Upstairs, the primary bedroom opens to a private deck with a small water view and peaceful views of landscaped grounds. An attached one-car garage adds everyday convenience. Martingham is home to the Links at Perry Cabin, a scenic 18-hole championship course designed by Pete Dye, while the nearby town of St. Michaels offers the historic character, local shops, waterfront outings, and dining that make it such a special place to spend time.
Property Features
Property Type: Residential - Townhouse
Cooling: Heat Pump(s)
Fireplaces: 1
Fuel Type: Electric
Garage: 1
Heating: Heat Pump(s)
Home Style: Traditional
Lot Size: 0.22 Acres
Roof Type: Shingle
Stories: 2.0
Taxes: $3,390
Year Built: 1973
Feature Descriptions
Additional Structures: Above Grade, Below Grade
Appliances: Dishwasher, Dryer, Exhaust Fan, Oven/Range - Electric, Refrigerator, Washer
Building Name: QUAIL HOLLOW
Community Amenities: Common Grounds
Days on Site: 7
Electric: 200+ Amp Service
Exterior: Brick
Fireplace: Fireplace - Glass Doors, Mantel(s)
Flooring: Ceramic Tile, Wood
HOA Fee: $825.66/Quarterly
Interior: Dining Area, Chair Railings, Primary Bath(s), Attic, Ceiling Fan(s), Walk-in Closet(s), Wood Floors, Upgraded Countertops, Entry Level Bedroom, Bathroom - Walk-In Shower
Lake Name: MILES RIVER
Location: Adjoins Golf Course
Lot: Landscaping
Lot Dimensions: 0.22 Acre(S)
Number of Rooms: 9
Parking Features: Asphalt Driveway
Parking Notes: 1 Total Parking Spaces
Pet Restrictions: Number Limit
Sewer: Public Sewer
Special View Info: Golf Course
SQFT Above Finished: 1752
SQFT Total Finished: 1752
Structure Type: End of Row/Townhouse
Total Garage/Parking Spaces: 1
Water: Public
Water Access: Canoe/Kayak
Windows: Double Pane
Local Schools
High School: ST. MICHAELS
Middle School: ST. MICHAELS
Elementary School: ST. MICHAELS
School District: TALBOT COUNTY PUBLIC SCHOOLS
Listed By / Shown By
Listed By
Agency Name: Benson & Mangold, LLC
Agency Phone: 4108226665
Shown By
Agency Title: Maverick Realty, LLC
Agency Phone: (302) 365-8297

Estimate Your Payment
Estimated Payment
$ 1,377.50 per month $968.12 Principal & Interest $282.50 Property Tax $126.88 Homeowner's Insurance
9545 Quail Hollow Drive, Unit 206 | MLS# MDTA2015240
This townhouse located at 9545 Quail Hollow Drive, Unit 206, Saint Michaels, MD 21663 is currently listed for sale with an asking price of $435,000. This property was built in 1973 and has 3 bedrooms and 2 full baths with 1752 sq. ft. Quail Hollow Drive, Unit 206 is located in the MARTINGHAM subdivision within the TALBOT COUNTY PUBLIC SCHOOLS school district. Search MARTINGHAM real estate on www.maverickrealtyusa.com today.