
BEDS4
BATHS3 full 1 partial
SQUARE FEET2,011
MLS#MDPG2224998
STATUSACTIVE
PROPERTY TYPEResidential - Townhouse
SUBDIVISIONTHE VENUE
SCHOOLPRINCE GEORGES COUNTY PUBLIC SCHOOLS
Property Description
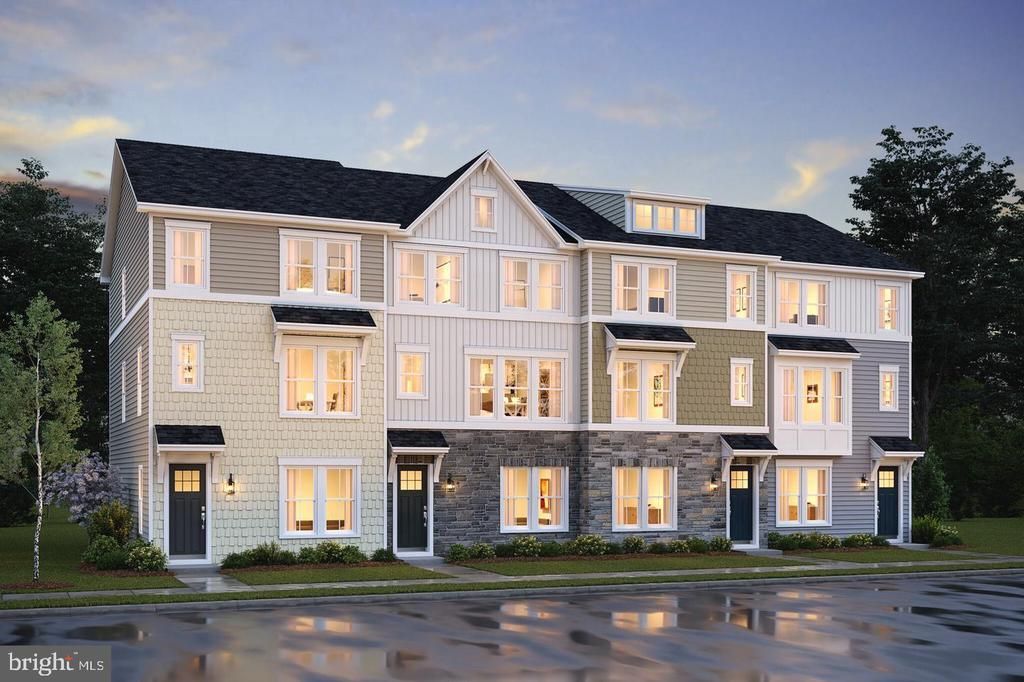
Move in this winter to The Venue by K. Hovnanian Homes! This beautifully upgraded Cape May end-unit townhome features a 2-car garage, a main-level bedroom with full bath, plus 3 additional bedrooms and 2 full baths on the upper level. The thoughtfully designed looks package offers elevated finishes throughout, highlighted by a stunning kitchen with quartz countertops, a waterfall-edge island, under-cabinet lighting, and tile backsplash extending to the ceiling. The spacious owner’s bath features a freestanding vanity, quartz countertop, and frameless shower enclosure. Enjoy outdoor living on the composite deck, along with an upgraded oak staircase, GE Profile counter-depth refrigerator, washer and dryer, electric vehicle outlet, Wi-Fi garage door opener, and home automation package. Ask about special builder incentives! Listing Agent of Record only. Contact showing contact for all inquiries. *PHOTOS MAY BE SAMPLE OR RENDERING ONLY, PRICES SUBJECT TO CHANGE
Property Features
Property Type: Residential - Townhouse
Cooling: Central A/C, Programmable Thermostat
Fuel Type: Natural Gas
Garage: 2
Heating: 90% Forced Air
Home Style: Contemporary, Transitional
Lot Size: 0.03 Acres
Roof Type: Architectural Shingle, Asphalt
Stories: 3.0
Taxes: $0
Year Built: 2026
Feature Descriptions
Additional Structures: Above Grade
Appliances: Built-In Microwave, Dishwasher, Disposal, Oven - Wall, Refrigerator, Stainless Steel Appliances
Community Amenities: Jog/Walk Path, Picnic Area
Exterior: Brick, Vinyl Siding
Flooring: Ceramic Tile, Luxury Vinyl Plank, Carpet
HOA Fee: $120.00/Monthly
Interior: Entry Level Bedroom, Kitchen - Gourmet, Primary Bath(s), Recessed Lighting, Floor Plan - Open, Walk-in Closet(s)
Lot Dimensions: 0.03 Acre(S)
Parking Notes: 2 Total Parking Spaces
Rooms: Dining Room, Kitchen, Great Room, Laundry
Sewer: Public Sewer
SQFT Above Finished: 2011
SQFT Total Finished: 2011
Structure Type: End of Row/Townhouse
Total Garage/Parking Spaces: 2
Water: Public
Local Schools
School District: PRINCE GEORGES COUNTY PUBLIC SCHOOLS
Listed By / Shown By
Listed By
Agency Name: Long & Foster Real Estate, Inc.
Agency Phone: 7037249494
Shown By
Agency Title: Maverick Realty, LLC
Agency Phone: (302) 365-8297

Estimate Your Payment
Estimated Payment
$ 1,308.94 per month $1,157.27 Principal & Interest $0.00 Property Tax (data not provided by mls) $151.66 Homeowner's Insurance
9613 Spiritual Lane , Unit LOT 76 | MLS# MDPG2224998
This townhouse located at 9613 Spiritual Lane , Unit LOT 76, Upper Marlboro, MD 20774 is currently listed for sale with an asking price of $519,990. This property was built in 2026 and has 4 bedrooms and 3 full and 1 partial baths with 2011 sq. ft. Spiritual Lane , Unit LOT 76 is located in the THE VENUE subdivision within the PRINCE GEORGES COUNTY PUBLIC SCHOOLS school district. Search THE VENUE real estate on www.maverickrealtyusa.com today.