
BEDS4
BATHS2 full
SQUARE FEET1,818
MLS#MDBC2179252
STATUSACTIVE UNDER CONTRACT
PROPERTY TYPEResidential - Single Family
SUBDIVISIONCARNEY HEIGHTS
SCHOOLBALTIMORE COUNTY PUBLIC SCHOOLS
Property Description
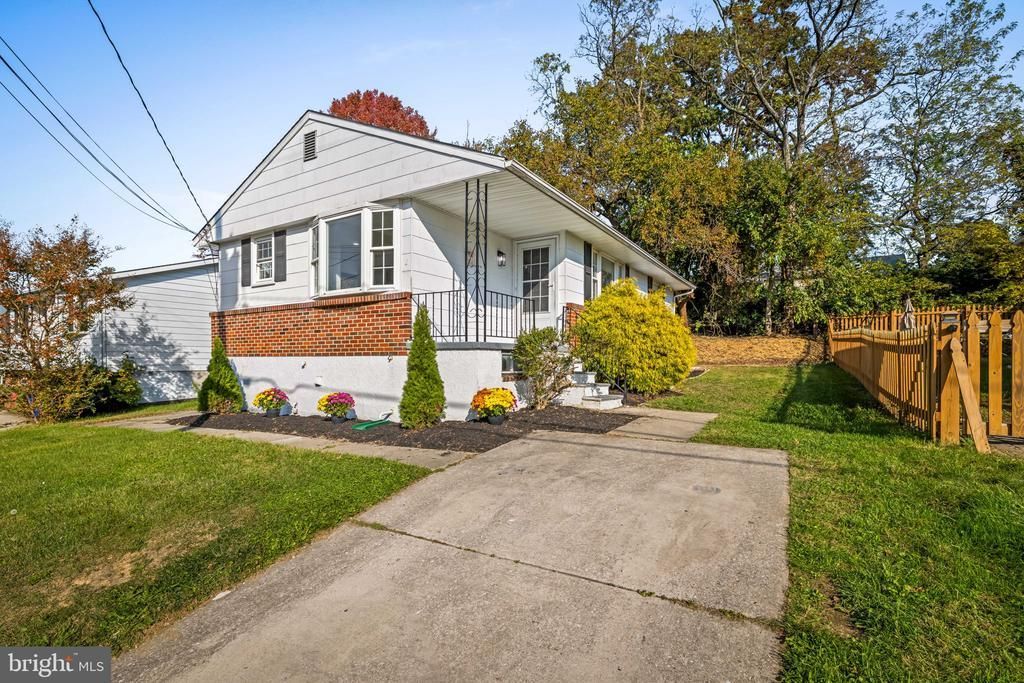
Welcome to 9621 10th Ave in Carney Maryland! This beautifully renovated ranch-style home offers a perfect blend of modern upgrades in an affordable home. With four spacious bedrooms and two full bathrooms, the layout is designed for both connivence and entertaining. The kitchen and bathrooms have modern finishes with upgraded tile. The kitchen features quartz countertops and stainless steel appliances, ensuring a delightful cooking experience. The inviting living spaces are enhanced by recessed lighting and lots of natural light, while the fully finished basement provides additional room for movie nights or play areas. Other great features is the LVP throughout the living and bedroom areas, recessed lighting, and off-street parking. Conveniently located close to dining, shopping, and easy access to major travel routes.
Property Features
Property Type: Residential - Single Family
Basement: Yes
Basement: Full, Fully Finished, Walkout Stairs
Cooling: Central A/C
Fuel Type: Natural Gas
Heating: Forced Air
Home Style: Ranch/Rambler
Lot Size: 0.11 Acres
Stories: 2.0
Taxes: $2,559
Year Built: 1965
Feature Descriptions
Additional Structures: Above Grade, Below Grade
Appliances: Built-In Microwave, Dishwasher, Dryer, Oven/Range - Gas, Refrigerator, Stainless Steel Appliances, Washer, Water Heater
Days on Site: 12
Exterior: Shingle Siding
Flooring: Laminate Plank, Carpet, Tile/Brick
Interior: Bathroom - Tub Shower, Carpet, Entry Level Bedroom, Floor Plan - Traditional, Recessed Lighting, Upgraded Countertops
Lot Dimensions: 0.11 Acre(S)
Parking Notes: 2 Total Parking Spaces
Sewer: Public Sewer
SQFT Above Finished: 968
SQFT Below Finished: 850
SQFT Total Finished: 1818
Structure Type: Detached
Total Garage/Parking Spaces: 2
Water: Public
Local Schools
School District: BALTIMORE COUNTY PUBLIC SCHOOLS
Listed By / Shown By
Listed By
Agency Name: Kelly and Co Realty, LLC
Agency Phone: 4434919387
Shown By
Agency Title: Maverick Realty, LLC
Agency Phone: (302) 365-8297

Estimate Your Payment
Estimated Payment
$ 1,094.03 per month $778.73 Principal & Interest $213.25 Property Tax $102.05 Homeowner's Insurance
9621 10th Avenue | MLS# MDBC2179252
This single family home located at 9621 10th Avenue, Baltimore, MD 21234 is currently listed for sale with an asking price of $349,900. This property was built in 1965 and has 4 bedrooms and 2 full baths with 1818 sq. ft. 10th Avenue is located in the CARNEY HEIGHTS subdivision within the BALTIMORE COUNTY PUBLIC SCHOOLS school district. Search CARNEY HEIGHTS real estate on www.maverickrealtyusa.com today.