
BEDS4
BATHS3 full 1 partial
SQUARE FEET2,920
MLS#MDCH2060978
STATUSACTIVE
PROPERTY TYPEResidential - Townhouse
SUBDIVISIONWALDORF
SCHOOLCHARLES COUNTY PUBLIC SCHOOLS
Property Description
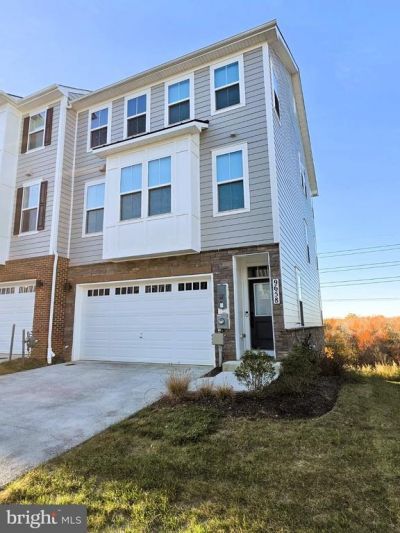
Welcome to Scotland Heights, where quality suburban living meets everyday convenience in the heart of Southern Maryland. With Washington, D.C., and Northern Virginia just minutes away, commuting, exploring, and traveling near or far are all within easy reach. Enjoy the benefits of homeownership without the expense of buying new. This well-maintained home includes a washer, dryer, and fully functioning automatic garage door. As an inviting end-unit in an elegant row of townhomes, it offers a warm welcome inside and out—and a clean, beautifully cared-for interior ready for your personal style. VA loan qualified? You may have the opportunity to assume a highly competitive interest rate. Make this the last stop in your home search. Schedule your tour today!
Property Features
Property Type: Residential - Townhouse
Basement: Yes
Basement: Fully Finished
Fuel Type: Natural Gas
Garage: 2
Heating: Central
Home Style: Colonial
Lot Size: 0.05 Acres
Roof Type: Shingle
Stories: 3.0
Taxes: $7,260
Year Built: 2024
Feature Descriptions
Accessibility: Doors - Swing In, >84" Garage Door
Additional Structures: Above Grade, Below Grade
Days on Site: 2
Electric: 120/240V
Exterior: Combination
Flooring: Luxury Vinyl Tile, Carpet
HOA Fee: $99.00/Monthly
Lot Dimensions: 0.05 Acre(S)
Parking Notes: 4 Total Parking Spaces
Pet Restrictions: No Pet Restrictions
Sewer: Public Sewer
SQFT Above Finished: 2464
SQFT Below Finished: 456
SQFT Total Finished: 2920
Structure Type: End of Row/Townhouse
Total Garage/Parking Spaces: 4
Water: Public
Local Schools
School District: CHARLES COUNTY PUBLIC SCHOOLS
Listed By / Shown By
Listed By
Agency Name: ExecuHome Realty
Agency Phone: 4436323000
Shown By
Agency Title: Maverick Realty, LLC
Agency Phone: (302) 365-8297

Estimate Your Payment
Estimated Payment
$ 2,140.54 per month $1,357.62 Principal & Interest $605.00 Property Tax $177.92 Homeowner's Insurance
9658 Killenney Place | MLS# MDCH2060978
This townhouse located at 9658 Killenney Place, Waldorf, MD 20601 is currently listed for sale with an asking price of $610,009. This property was built in 2024 and has 4 bedrooms and 3 full and 1 partial baths with 2920 sq. ft. Killenney Place is located in the WALDORF subdivision within the CHARLES COUNTY PUBLIC SCHOOLS school district. Search WALDORF real estate on www.maverickrealtyusa.com today.