
BEDS2
BATHS2 full
SQUARE FEET1,377
MLS#MDMC2243052
STATUSACTIVE
PROPERTY TYPEResidential - Townhouse
SUBDIVISIONMEADOW RIDGE VILLAS CODM
SCHOOLMONTGOMERY COUNTY PUBLIC SCHOOLS
Property Description
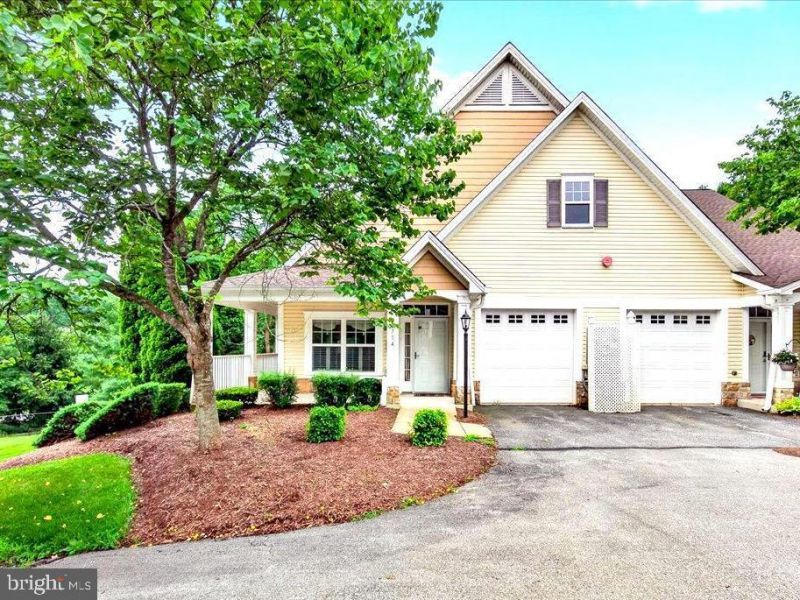
Open House Saturday August 29th 11AM-1PM This lovely 62+ community of Meadow Ridge (one resident must be 62+) features attractive architecture, convenient location and beautiful surroundings. The condo offers single level living with an open floorplan, 9' high ceilings and two spacious bedrooms both with attached baths and plenty of closet space. The kitchen features granite countertops, updated appliances and a large island that's perfect for entertaining guests. Ground level entry with no units above. Relaxing, covered front porch and side balcony are perfect for enjoying the outdoors. Finished attached garage, private driveway and guest parking available. Virtual staging used on some images.
Property Features
Property Type: Residential - Townhouse
Cooling: Central A/C
Fuel Type: Electric
Garage: 1
Heating: Central
Home Style: Craftsman
Roof Type: Architectural Shingle
Stories: 1.0
Taxes: $3,612
Year Built: 2005
Feature Descriptions
Accessibility: 2+ Access Exits, Entry Slope <1', Doors - Swing In, Level Entry - Main, No Stairs
Additional Structures: Above Grade, Below Grade
Appliances: Built-In Microwave, Dishwasher, Disposal, Dryer, Washer, Water Heater, Stove, Refrigerator
Community Amenities: Common Grounds
Condo/Coop Fee: $517.67/Monthly
Days on Site: 63
Electric: 200+ Amp Service
Exterior: Vinyl Siding
Exterior: Street Lights, Exterior Lighting
Flooring: Hardwood, Ceramic Tile
Interior: Bathroom - Walk-In Shower, Bathroom - Tub Shower, Combination Dining/Living, Combination Kitchen/Dining, Entry Level Bedroom, Family Room Off Kitchen, Floor Plan - Open, Kitchen - Island, Pantry, Primary Bath(s), Recessed Lighting, Upgraded Countertops, Walk-in Closet(s), Window Treatments, Wood Floors
Number of Rooms: 8
Parking Features: Free, Paved Driveway
Parking Notes: 1 Total Parking Spaces
Pet Restrictions: No Pet Restrictions
Rooms: Living Room, Dining Room, Primary Bedroom, Bedroom 2,Laundry, Bathroom 2,Primary Bathroom
Sewer: Public Sewer
Special View Info: Garden/Lawn, Trees/Woods
SQFT Above Finished: 1377
SQFT Total Finished: 1377
Structure Type: End of Row/Townhouse
Total Garage/Parking Spaces: 1
Utilities: Cable TV, Under Ground
Water: Public
Windows: Double Pane, Energy Efficient, Insulated, Vinyl Clad
Local Schools
High School: WATKINS MILL
Middle School: NEELSVILLE
Elementary School: STEDWICK
School District: MONTGOMERY COUNTY PUBLIC SCHOOLS
Listed By / Shown By
Listed By
Agency Name: Taylor Properties
Agency Phone: 3019702447
Shown By
Agency Title: Maverick Realty, LLC
Agency Phone: (302) 365-8297

Estimate Your Payment
Estimated Payment
$ 1,257.55 per month $845.72 Principal & Interest $301.00 Property Tax $110.83 Homeowner's Insurance
9714 Winery Court, Unit 9714 | MLS# MDMC2243052
This townhouse located at 9714 Winery Court, Unit 9714, Gaithersburg, MD 20879 is currently listed for sale with an asking price of $380,000. This property was built in 2005 and has 2 bedrooms and 2 full baths with 1377 sq. ft. Winery Court, Unit 9714 is located in the MEADOW RIDGE VILLAS CODM subdivision within the MONTGOMERY COUNTY PUBLIC SCHOOLS school district. Search MEADOW RIDGE VILLAS CODM real estate on www.maverickrealtyusa.com today.