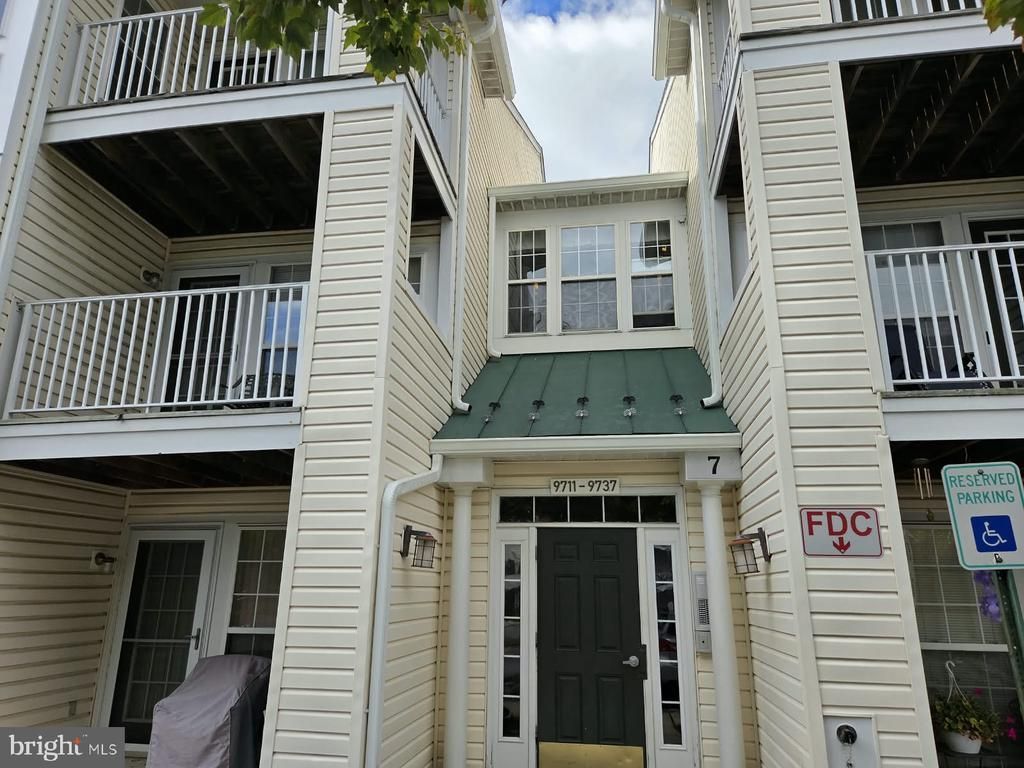

BEDS2
BATHS2 full
SQUARE FEET1,123
MLS#MDBC2178492
STATUSACTIVE
PROPERTY TYPERental - Condominium
SUBDIVISIONGARDEN OWINGS MILLS
SCHOOLBALTIMORE COUNTY PUBLIC SCHOOLS
Property Description
Welcome Home to 9731 Reese Farm Rd! Step inside this inviting 2-bedroom, 2-bathroom home and discover a comfortable layout designed for everyday living. As you walk through the home, explore the welcoming living spaces and imagine creating a cozy living room, a dining area for everyday meals, and a comfortable place to relax or entertain family and friends. The home features two bedrooms and two full bathrooms, offering added convenience and flexibility for everyday living. Whether you're setting up a guest room, a home office, or your own personal retreat, the layout provides room to make the space your own. Step outside to the private patio, a great spot to enjoy your morning coffee, get some fresh air, or unwind outdoors after a long day. Home Highlights 2 bedrooms | 2 full bathrooms Comfortable living spaces Private patio for outdoor relaxation Flexible layout to suit your lifestyle Whether you're looking for a cozy home to settle into or a comfortable space that fits your daily routine, 9731 Reese Farm Rd is worth a closer look. Schedule your tour today and discover your next home!
Property Features
Property Type: Rental - Condominium
Cooling: Central A/C
Fuel Type: Natural Gas
Heating: Forced Air
Home Style: Contemporary
Stories: 3.0
Year Built: 1999
Feature Descriptions
Accessibility: Level Entry - Main
Additional Structures: Above Grade, Below Grade
Appliances: Dishwasher, Disposal, Oven - Single, Refrigerator, Washer, Dryer
Community Amenities: Tennis Courts, Tot Lots/Playground, Swimming Pool, Jog/Walk Path, Pool - Outdoor
Condo/Coop Fee: $265.00/Unknown
Days on Site: 5
Exterior: Mixed
Exterior: Sidewalks, Tennis Court(s), Play Area
HOA Fee: $121.08/Semi-Annually
Interior: Ceiling Fan(s), Carpet, Breakfast Area, Dining Area, Window Treatments, Recessed Lighting
Pet Restrictions: Number Limit, Case by Case Basis
Sewer: Public Sewer
SQFT Above Finished: 1123
SQFT Total Finished: 1123
Structure Type: Unit/Flat/Apartment
Units: 1
Water: Public
Windows: Palladian, Screens
Local Schools
School District: BALTIMORE COUNTY PUBLIC SCHOOLS
Listed By / Shown By
Listed By
Agency Name: Samson Properties
Agency Phone: 4435422251
Shown By
Agency Title: Maverick Realty, LLC
Agency Phone: (302) 365-8297

9731 Reese Farm Road, Unit 9731 | MLS# MDBC2178492
This property located at 9731 Reese Farm Road, Unit 9731, Owings Mills, MD 21117 is currently listed for rent with an asking price of $2,100 / Monthly. Reese Farm Road, Unit 9731 is located within the BALTIMORE COUNTY PUBLIC SCHOOLS school district. Search Owings Mills real estate on www.maverickrealtyusa.com today.