
BEDS3
BATHS2 full 1 partial
SQUARE FEET1,770
MLS#MDBC2177806
STATUSACTIVE
PROPERTY TYPERental - Townhouse
SUBDIVISIONPERRY HALL FARMS
SCHOOLBALTIMORE COUNTY PUBLIC SCHOOLS
Property Description
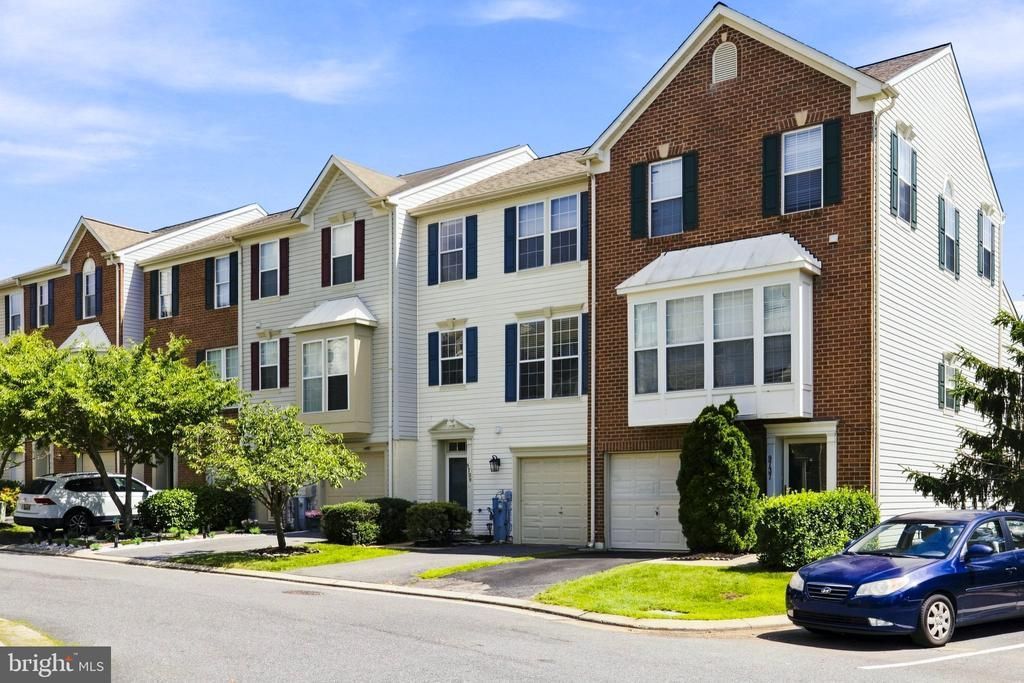
3 BR 2.5 BA Garage townhome with open floor plan and tall windows with abundant natural light in a community close to all the amenities you want and need. Enjoy the updated wood flooring thru-out. Be welcomed into this 4 level home thru the garage on the lower level with family room and powder room for your convenience. On this level you can walk out to a deck and open space you can enjoy, but don't have to mow. From here you can go up one level to the main living area for a bright & open concept floor plan that boasts a gourmet, eat-in kitchen with gas cooking, island, pantry and more. Kitchen walks out to a 2nd deck. This spacious home has so much to offer with it's Primary suite and 2 additional good sized bedrooms and great closet space. Please call or text listing agent for more rental details!
Property Features
Property Type: Rental - Townhouse
Basement: Yes
Basement: Daylight, Partial, Fully Finished, Garage Access, Heated, Interior Access, Outside Entrance, Rear Entrance, Sump Pump, Walkout Level, Windows
Cooling: Central A/C
Fuel Type: Central
Garage: 1 car attached
Heating: Central
Home Style: Colonial
Lot Size: 0.04 Acres
Roof Type: Asphalt
Stories: 3.0
Year Built: 1998
Feature Descriptions
Additional Structures: Above Grade, Below Grade
Appliances: Cooktop, Dishwasher, Disposal, Dryer, Icemaker, Microwave, Washer, Refrigerator
Condo/Coop Fee: $165.00/Monthly
Days on Site: 11
Exterior: Vinyl Siding
Flooring: Engineered Wood, Luxury Vinyl Plank
Interior: Ceiling Fan(s), Family Room Off Kitchen, Floor Plan - Open, Kitchen - Eat-In, Kitchen - Island, Pantry, Recessed Lighting, Walk-in Closet(s), Wood Floors
Location: Suburban
Lot Dimensions: 0.04 Acre(S)
Rooms: Living Room, Dining Room, Primary Bedroom, Bedroom 2,Bedroom 3,Kitchen, Basement, Laundry, Bathroom 2,Primary Bathroom, Half Bath
Sewer: Public Sewer
SQFT Above Finished: 1770
SQFT Total Finished: 1770
Structure Type: Interior Row/Townhouse
Total Garage/Parking Spaces: 1
Water: Public
Windows: Double Hung, Double Pane
Local Schools
High School: PERRY HALL
Middle School: PERRY HALL
Elementary School: HONEYGO
School District: BALTIMORE COUNTY PUBLIC SCHOOLS
Listed By / Shown By
Listed By
Agency Name: Keller Williams Legacy
Agency Phone: 4436609229
Shown By
Agency Title: Maverick Realty, LLC
Agency Phone: (302) 365-8297

9739 Harvester Circle, Unit 9739 | MLS# MDBC2177806
This property located at 9739 Harvester Circle, Unit 9739, Perry Hall, MD 21128 is currently listed for rent with an asking price of $2,800 / Monthly. Harvester Circle, Unit 9739 is located within the BALTIMORE COUNTY PUBLIC SCHOOLS school district. Search Perry Hall real estate on www.maverickrealtyusa.com today.