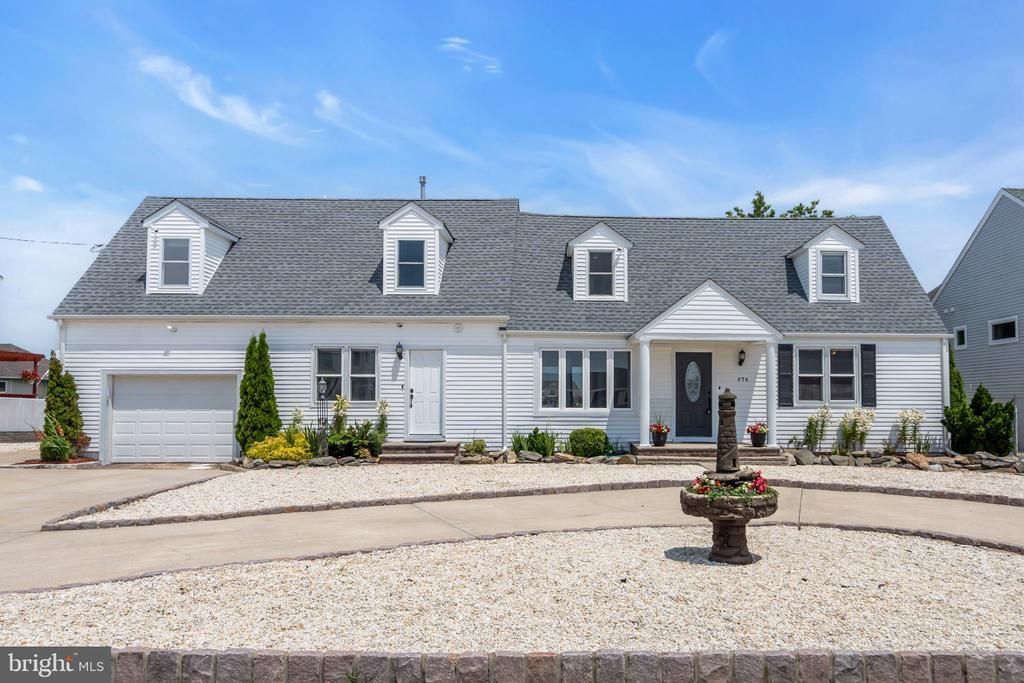

BEDS5
BATHS3 full
SQUARE FEET2,782
MLS#NJOC2043400
STATUSACTIVE
PROPERTY TYPEResidential - Single Family
SUBDIVISIONSUNRISE BEACH
Property Description
Picture perfect summers here at the Jersey Shore start with this spacious 5 bedroom 3 full bath home situated on a large 100 x100 lot! Located in the sought after Sunrise Beach section of Lacey Township and just a few lagoons from the Barnegat Bay. A boaters dream with 100 ft of vinyl bulkhead and two docks. Enjoy the expansive deck with three access points from in the home. Inside you'll find a bright kitchen and dining area, living room and great room, first floor bedroom and full bath. Upstairs the primary suite does not disappoint with large closets and a glamorous 5 piece en suite. # additional bedrooms, hallway bath and laundry area round out the upper level. A location second to none- conveniently located within minutes of shopping, dock and dine restaurants, Tices, GSP, & Rt 9
Property Features
Property Type: Residential - Single Family
Cooling: Central A/C
Fuel Type: Natural Gas
Garage: 1
Heating: Forced Air
Home Style: Cape Cod
Lot Size: 0.23 Acres
Roof Type: Shingle
Stories: 2.0
Taxes: $11,987
Year Built: 1956
Feature Descriptions
Additional Structures: Above Grade, Below Grade
Appliances: Dishwasher, Dryer, Microwave, Refrigerator, Stove, Washer
Days on Site: 15
Exterior: Frame, Vinyl Siding
Location: Lagoon
Lot Dimensions: 0.23 Acre(S)
Municipality: LACEY TWP
Number of Rooms: 13
Parking Notes: 1 Total Parking Spaces
Sewer: Public Sewer
Special View Info: Water
SQFT Above Finished: 2782
SQFT Total Finished: 2782
Structure Type: Detached
Total Garage/Parking Spaces: 1
Water: Public
Listed By / Shown By
Listed By
Agency Name: RE/MAX at Barnegat Bay - Toms River
Agency Phone: 7324731700
Shown By
Agency Title: Maverick Realty, LLC
Agency Phone: (302) 365-8297

Estimate Your Payment
Estimated Payment
$ 3,390.29 per month $2,114.29 Principal & Interest $998.92 Property Tax $277.08 Homeowner's Insurance
974 Capstan Drive | MLS# NJOC2043400
This single family home located at 974 Capstan Drive, Forked River, NJ 08731 is currently listed for sale with an asking price of $950,000. This property was built in 1956 and has 5 bedrooms and 3 full baths with 2782 sq. ft. Capstan Drive is located in the SUNRISE BEACH subdivision. Search SUNRISE BEACH real estate on www.maverickrealtyusa.com today.