
BEDS3
BATHS2 full 2 partial
SQUARE FEET2,166
MLS#MDBC2179642
STATUSACTIVE
PROPERTY TYPEResidential - Townhouse
SUBDIVISIONRAVENHURST GLEN
SCHOOLBALTIMORE COUNTY PUBLIC SCHOOLS
Property Description
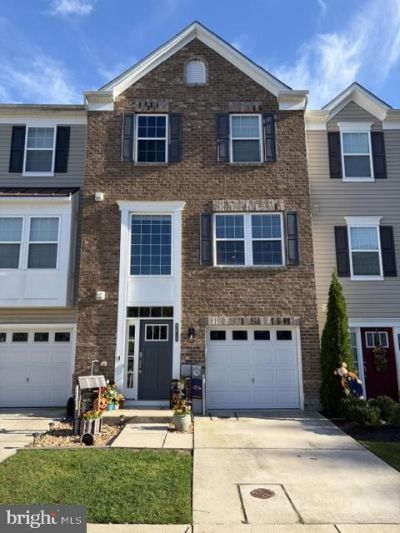
BEAUTIFUL BRICK TOWNHOME! Welcome to 9819 Ravenhurst Rd in Ravenhurst Glen nearly new (2019)! This 3-level townhome backing to the Woods features 3 Spacious Bedrooms, 2 Full Baths and 2 ½ Bath, 1 Car Attached Garage with indoor access and is move-in ready. Enter this home from ground level featuring a ½ Bath, Large Family Room with Slider leading to your Concrete Patio, Private Fenced Rear Yard backing to Trees (premium location) and a Turf Yard which is great for Children and Pets. Head upstairs to a beautiful Kitchen with ample cabinet space, counter seating at your Large Granite Counter Island, 5 Burner Natural Gas Stove, SS Appliances, bump out Dining Area, Large Living Room, additional cabinets with granite counters, bar fridge, ½ Bath, LVP Flooring on entire level. Walk out the Kitchen Slider and enjoy nature on your newer Large Trex Deck with white vinyl railings. Head upstairs to your Primary Suite offering a Walk-In Closet, Primary Bath with Dual Sinks and Walk-in Shower. 2 Spacious Guest Rooms and Full Hallway Bath with Tub/Tile. Enjoy the community playground area just a few feet from your front door. Great location close to I-95, Shopping, and the White Marsh venue offering many Restaurants and Shops. Also, in Middle River enjoy the nearby Marshy Point Nature Center offering trails, a boat dock, kayak/canoe launch. Book your tour of this beautiful home today! 1 year Home Warranty included. Professional Pictures Coming Soon
Property Features
Property Type: Residential - Townhouse
Cooling: Central A/C
Fuel Type: Natural Gas
Garage: 1
Heating: Heat Pump(s)
Home Style: Traditional
Lot Size: 0.05 Acres
Roof Type: Architectural Shingle
Stories: 3.0
Taxes: $4,310
Year Built: 2019
Feature Descriptions
Accessibility: 2+ Access Exits
Additional Structures: Above Grade, Below Grade
Appliances: Built-In Microwave, Dishwasher, Refrigerator, Oven/Range - Gas, Stainless Steel Appliances, Washer, Dryer
Community Amenities: Common Grounds, Tot Lots/Playground
Electric: 200+ Amp Service
Exterior: Brick Front, Vinyl Siding
Exterior: Exterior Lighting
Fencing: Rear, Vinyl, Privacy
Flooring: Carpet, Ceramic Tile, Luxury Vinyl Plank
HOA Fee: $107.00/Monthly
Interior: Combination Kitchen/Living, Kitchen - Island, Kitchen - Table Space, Primary Bath(s), Bathroom - Walk-In Shower, Bathroom - Tub Shower, Carpet, Ceiling Fan(s), Recessed Lighting, Sprinkler System, Walk-in Closet(s), Window Treatments, Floor Plan - Open
Lot: Backs to Trees, Rear Yard
Lot Dimensions: 0.05 Acre(S)
Parking Features: Concrete Driveway
Parking Notes: 2 Total Parking Spaces
Pet Restrictions: No Pet Restrictions
Rooms: Living Room, Primary Bedroom, Bedroom 2,Bedroom 3,Kitchen, Family Room, Bathroom 1,Bathroom 2,Primary Bathroom
Sewer: Public Sewer
Special View Info: Trees/Woods
SQFT Above Finished: 2166
SQFT Total Finished: 2166
Structure Type: Interior Row/Townhouse
Total Garage/Parking Spaces: 2
Utilities: Natural Gas Available
Water: Public
Windows: Double Hung, Insulated, Screens
Local Schools
School District: BALTIMORE COUNTY PUBLIC SCHOOLS
Listed By / Shown By
Listed By
Agency Name: Keller Williams Flagship
Agency Phone: 4107297700
Shown By
Agency Title: Maverick Realty, LLC
Agency Phone: (302) 365-8297

Estimate Your Payment
Estimated Payment
$ 1,328.30 per month $856.84 Principal & Interest $359.17 Property Tax $112.29 Homeowner's Insurance
9819 Ravenhurst Road | MLS# MDBC2179642
This townhouse located at 9819 Ravenhurst Road, Middle River, MD 21220 is currently listed for sale with an asking price of $385,000. This property was built in 2019 and has 3 bedrooms and 2 full and 2 partial baths with 2166 sq. ft. Ravenhurst Road is located in the RAVENHURST GLEN subdivision within the BALTIMORE COUNTY PUBLIC SCHOOLS school district. Search RAVENHURST GLEN real estate on www.maverickrealtyusa.com today.