
BEDS2
BATHS1 full
SQUARE FEET974
MLS#MDMC2259914
STATUSACTIVE
PROPERTY TYPEResidential - Townhouse
SUBDIVISIONTHOMAS CHOICE WEST
SCHOOLMONTGOMERY COUNTY PUBLIC SCHOOLS
Property Description
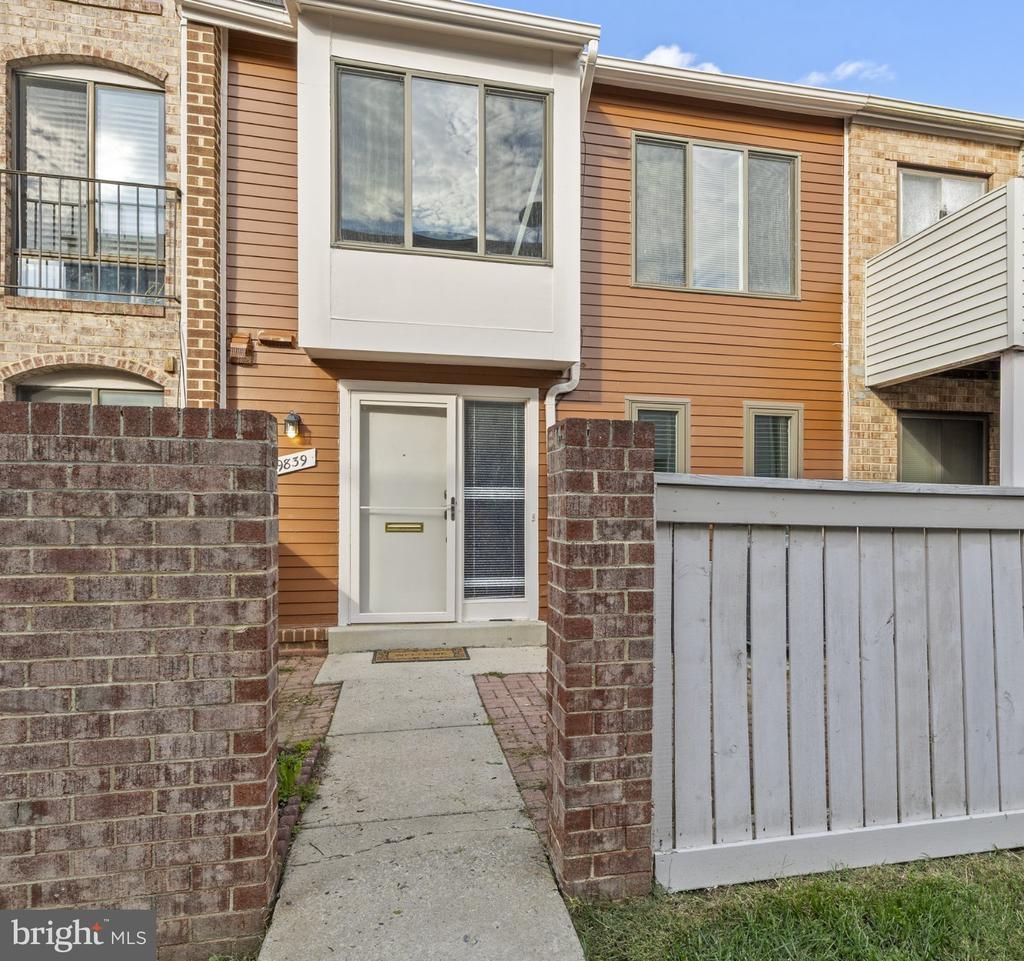
Welcome to 9839 Brassie Way, where a friendly community and everyday convenience come together in the heart of Montgomery Village! Well maintained and thoughtfully updated with care, this inviting townhome features an updated bathroom, fresh paint inside and out, new luxury vinyl plank flooring, and a new HVAC system—offering a fresh feel and comfort for your next chapter. An approachable opportunity for homeownership in today’s market, this home keeps you close to nearby shops, grocery stores, and dining options, making everyday errands and evenings out easy. Convenient access to Montgomery Village Avenue and I-270 connects you to the surrounding region, while the neighborhood feel of an established community welcomes you home. Whether you’re purchasing your first home or looking for a more manageable space, come discover a place to put down roots and make your own!
Property Features
Property Type: Residential - Townhouse
Cooling: Other, Central A/C
Fuel Type: Electric
Heating: Forced Air
Home Style: Colonial
Lot Size: 0.02 Acres
Stories: 2.0
Taxes: $3,068
Year Built: 1979
Feature Descriptions
Additional Structures: Above Grade, Below Grade
Appliances: Dishwasher, Refrigerator, Oven/Range - Electric, Dryer - Electric, Washer
Days on Site: 8
Exterior: Brick, Combination
HOA Fee: $99.00/Monthly
Interior: Walk-in Closet(s), Family Room Off Kitchen
Lot Dimensions: 0.02 Acre(S)
Parking Notes: 310 Total Parking Spaces
Sewer: Public Sewer
SQFT Above Finished: 974
SQFT Total Finished: 974
Structure Type: Interior Row/Townhouse
Total Garage/Parking Spaces: 310
Water: Public
Local Schools
High School: WATKINS MILL
Middle School: MONTGOMERY VILLAGE
Elementary School: WHETSTONE
School District: MONTGOMERY COUNTY PUBLIC SCHOOLS
Listed By / Shown By
Listed By
Agency Name: NextHome Envision
Agency Phone: 3018816398
Shown By
Agency Title: Maverick Realty, LLC
Agency Phone: (302) 365-8297

Estimate Your Payment
Estimated Payment
$ 960.24 per month $622.94 Principal & Interest $255.67 Property Tax $81.64 Homeowner's Insurance
9839 Brassie Way | MLS# MDMC2259914
This townhouse located at 9839 Brassie Way, Gaithersburg, MD 20886 is currently listed for sale with an asking price of $279,900. This property was built in 1979 and has 2 bedrooms and 1 full baths with 974 sq. ft. Brassie Way is located in the THOMAS CHOICE WEST subdivision within the MONTGOMERY COUNTY PUBLIC SCHOOLS school district. Search THOMAS CHOICE WEST real estate on www.maverickrealtyusa.com today.