
BEDS3
BATHS2 full 1 partial
SQUARE FEET2,123
MLS#MDBC2165224
STATUSPENDING
PROPERTY TYPEResidential - Townhouse
SUBDIVISIONOWINGS MILLS
SCHOOLBALTIMORE COUNTY PUBLIC SCHOOLS
Property Description
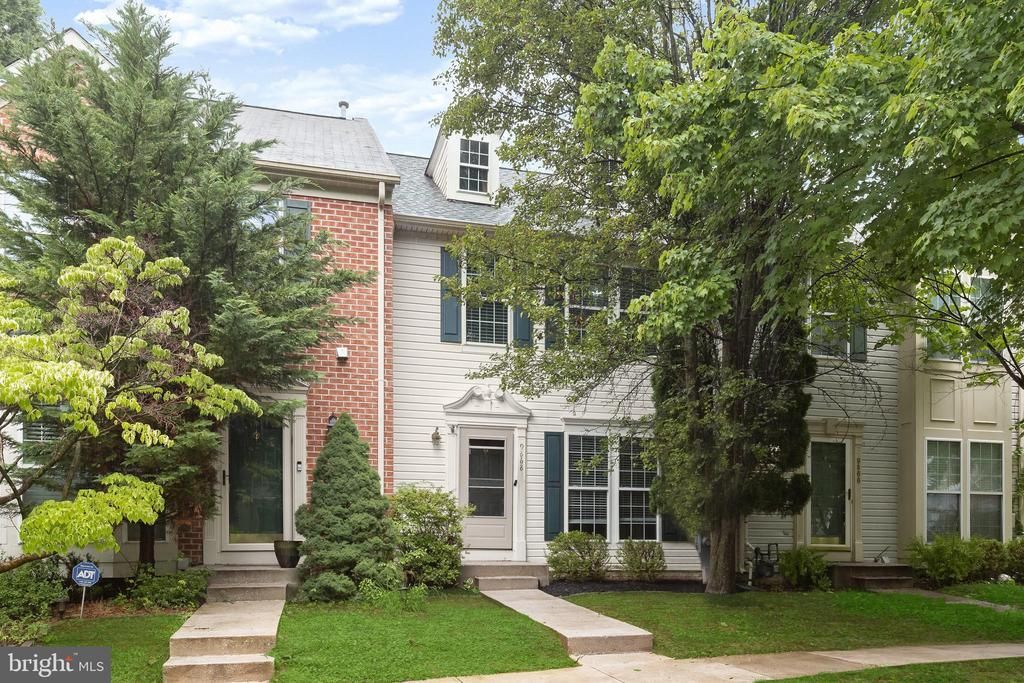
Welcome to 9868 Sherwood Farm Road, a beautifully maintained townhome in the heart of Owings Mills offering stylish updates, spacious living areas, and an unbeatable location. Step inside to discover gleaming hardwood floors and an inviting living room enhanced by elegant crown molding and abundant natural light. The thoughtfully designed main level flows seamlessly into the kitchen and breakfast area, highlighted by a convenient pass-through window that creates an open and connected feel. The kitchen is sure to impress with stainless steel appliances, granite countertops, a decorative backsplash, ample cabinetry, a center island, and generous prep space. Adjacent to the kitchen, the dining area provides direct access to the deck, making indoor-outdoor entertaining effortless. Retreat upstairs to the spacious primary suite featuring a walk-in closet and a luxurious en-suite bath complete with a soaking tub, glass-enclosed shower, and dual vanity. Two additional bedrooms and a full hall bath complete the upper level. The finished lower level expands the living space with a comfortable family room offering walkout access to the patio and fenced backyard, perfect for relaxing, entertaining, or enjoying outdoor activities. A dedicated laundry room and additional storage area provide added convenience. Recent updates include fresh paint, new carpeting, a storm door, and additional improvements, providing move-in-ready appeal and peace of mind. Ideally located near everything Owings Mills has to offer, residents enjoy easy access to shopping, dining, parks, recreation, and entertainment, including Foundry Row, Mill Station, Metro Centre, and numerous local parks and walking trails. Commuters will appreciate convenient access to major routes, including I-795, I-695, and the Owings Mills Metro Station. Offering the perfect blend of comfort, style, and convenience, this exceptional townhome is ready to welcome you home.
Property Features
Property Type: Residential - Townhouse
Basement: Yes
Basement: Walkout Level, Connecting Stairway, Heated, Improved, Interior Access, Outside Entrance, Rear Entrance, Windows
Cooling: Central A/C, Ceiling Fan(s)
Fuel Type: Natural Gas
Heating: Forced Air
Home Style: Contemporary, Colonial
Lot Size: 0.04 Acres
Roof Type: Shingle
Stories: 3.0
Taxes: $3,721
Year Built: 1997
Feature Descriptions
Additional Structures: Above Grade, Below Grade
Appliances: Built-In Microwave, Dishwasher, Disposal, Dryer, Exhaust Fan, Microwave, Oven - Self Cleaning, Oven/Range - Electric, Refrigerator, Stainless Steel Appliances, Stove, Washer, Water Heater
Days on Site: 49
Exterior: Vinyl Siding
Exterior: Exterior Lighting, Street Lights
Fencing: Rear
Flooring: Carpet, Hardwood, Luxury Vinyl Plank, Other
HOA Fee: $98.67/Monthly
Interior: Breakfast Area, Carpet, Combination Dining/Living, Crown Moldings, Dining Area, Floor Plan - Open, Kitchen - Eat-In, Kitchen - Island, Kitchen - Table Space, Primary Bath(s), Recessed Lighting, Upgraded Countertops, Walk-in Closet(s), Window Treatments, Wood Floors
Lot: Front Yard, Landscaping, Rear Yard, Trees/Wooded
Lot Dimensions: 0.04 Acre(S)
Parking Features: Assigned
Rooms: Living Room, Dining Room, Primary Bedroom, Bedroom 2,Bedroom 3,Kitchen, Family Room, Breakfast Room, Laundry
Sewer: Public Sewer
Special View Info: Garden/Lawn, Trees/Woods
SQFT Above Finished: 1562
SQFT Below Finished: 561
SQFT Total Finished: 2123
Structure Type: Interior Row/Townhouse
Water: Public
Windows: Double Pane, Insulated, Screens, Vinyl Clad
Wooded: Yes
Room Sizes
Living Room: 16 x 18 Level - Main
Kitchen: 10 x 16 Level - Main
Breakfast Room: 9 x 14 Level - Main
Family Room: 18 x 23 Level - Lower 1
Laundry: 18 x 13 Level - Lower 1
Primary Bedroom: 13 x 13 Level - Upper 1
Bedroom 2: 9 x 12 Level - Upper 1
Bedroom 3: 9 x 11 Level - Upper 1
Local Schools
High School: NEW TOWN
Middle School: DEER PARK
Elementary School: NEW TOWN
School District: BALTIMORE COUNTY PUBLIC SCHOOLS
Listed By / Shown By
Listed By
Agency Name: Northrop Realty
Agency Phone: 4105310321
Shown By
Agency Title: Maverick Realty, LLC
Agency Phone: (302) 365-8297

Estimate Your Payment
Estimated Payment
$ 1,241.46 per month $823.46 Principal & Interest $310.08 Property Tax $107.92 Homeowner's Insurance
9868 Sherwood Farm Road | MLS# MDBC2165224
This townhouse located at 9868 Sherwood Farm Road, Owings Mills, MD 21117 is currently listed for sale with an asking price of $370,000. This property was built in 1997 and has 3 bedrooms and 2 full and 1 partial baths with 2123 sq. ft. Sherwood Farm Road is located in the OWINGS MILLS subdivision within the BALTIMORE COUNTY PUBLIC SCHOOLS school district. Search OWINGS MILLS real estate on www.maverickrealtyusa.com today.