
BEDS3
BATHS2 full 1 partial
SQUARE FEET1,734
MLS#MDCH2060802
STATUSACTIVE
PROPERTY TYPEResidential - Townhouse
SUBDIVISIONANCHOR POINT
SCHOOLCHARLES COUNTY PUBLIC SCHOOLS
Property Description
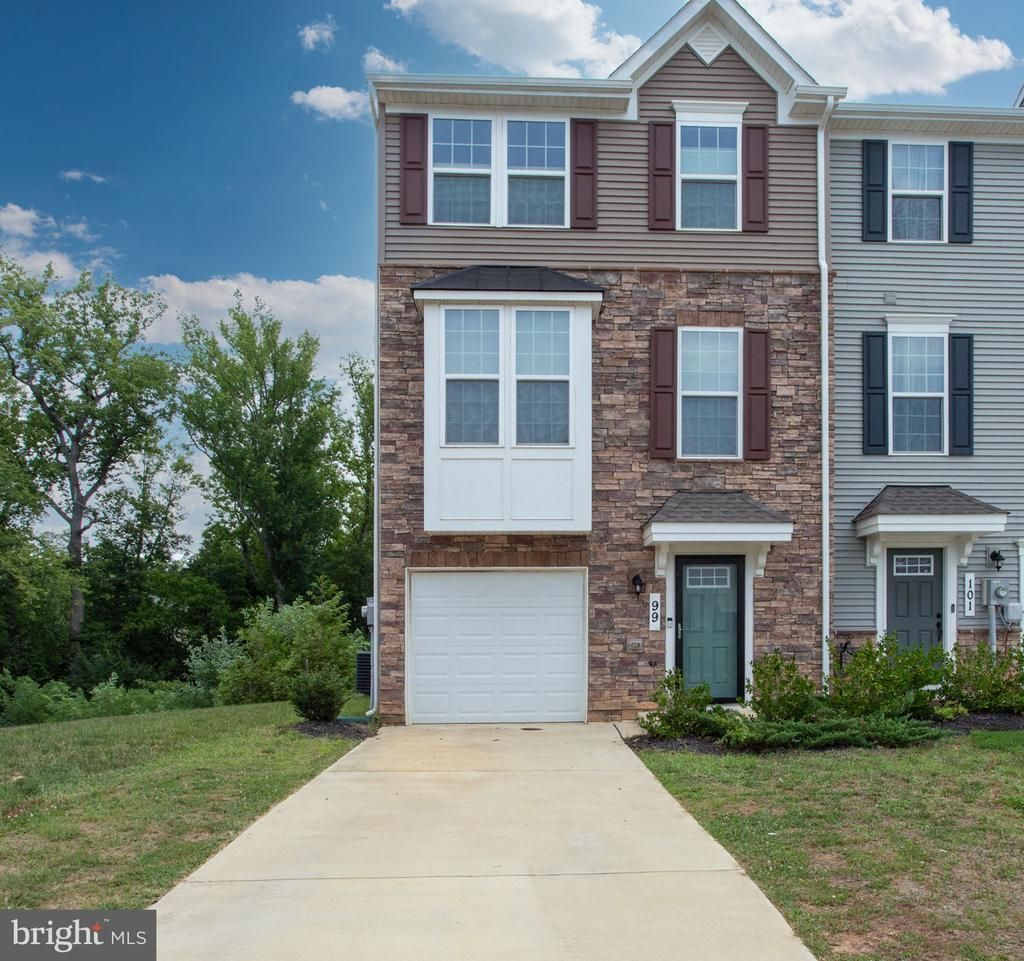
Two great financing options! Qualified buyers may be able to assume the existing VA loan at an attractive 3.875% interest rate, and the home is also USDA loan eligible, offering the potential for 100% financing with no down payment. Built in 2022, this beautifully maintained END-UNIT townhome in the desirable Anchor Point community offers modern finishes, generous living space, and a premium location near the NSWC Main Gate. The open-concept main level features LVP flooring, a spacious kitchen with quartz countertops, stainless steel appliances, large center island, pantry, and an expansive living and dining area. Upstairs, the owner's suite includes a tray ceiling, walk-in closet, and private bath with double vanity and oversized shower. Two additional bedrooms and a full hall bath complete the upper level. The finished lower level offers a large recreation room, additional storage, and walkout access to the fully fenced backyard. Enjoy peaceful wooded views from the rear deck, an attached garage, nearby additional parking, and convenient access to Route 210, shopping, dining, parks, the Indian Head Rail Trail, and the Indian Head Center for the Arts. Move-in ready and ideally located!
Property Features
Property Type: Residential - Townhouse
Cooling: Central A/C, Energy Star Cooling System
Fuel Type: Natural Gas
Garage: 1
Heating: Energy Star Heating System, Heat Pump(s)
Home Style: Colonial
Lot Size: 0.04 Acres
Stories: 3.0
Taxes: $5,994
Year Built: 2022
Feature Descriptions
Additional Structures: Above Grade, Below Grade
Appliances: Built-In Microwave, Dishwasher, Disposal, Dryer, Energy Efficient Appliances, Refrigerator, Stainless Steel Appliances, Stove, Washer
Exterior: Stone, Vinyl Siding
HOA Fee: $700.00/Annually
Interior: Carpet, Ceiling Fan(s), Combination Kitchen/Dining, Dining Area, Family Room Off Kitchen, Floor Plan - Open, Kitchen - Island, Pantry, Primary Bath(s), Sprinkler System, Upgraded Countertops, Walk-in Closet(s), Wood Floors
Lot Dimensions: 0.04 Acre(S)
Municipality: Indian Head
Parking Features: Paved Driveway
Parking Notes: 1 Total Parking Spaces
Sewer: Public Sewer
Special View Info: Trees/Woods
SQFT Above Finished: 1734
SQFT Total Finished: 1734
Structure Type: End of Row/Townhouse
Total Garage/Parking Spaces: 1
Water: Public
Local Schools
School District: CHARLES COUNTY PUBLIC SCHOOLS
Listed By / Shown By
Listed By
Agency Name: Berkshire Hathaway HomeServices PenFed Realty
Agency Phone: 3018707653
Shown By
Agency Title: Maverick Realty, LLC
Agency Phone: (302) 365-8297

Estimate Your Payment
Estimated Payment
$ 1,456.05 per month $845.72 Principal & Interest $499.50 Property Tax $110.83 Homeowner's Insurance
99 Caswell Drive | MLS# MDCH2060802
This townhouse located at 99 Caswell Drive , Indian Head, MD 20640 is currently listed for sale with an asking price of $380,000. This property was built in 2022 and has 3 bedrooms and 2 full and 1 partial baths with 1734 sq. ft. Caswell Drive is located in the ANCHOR POINT subdivision within the CHARLES COUNTY PUBLIC SCHOOLS school district. Search ANCHOR POINT real estate on www.maverickrealtyusa.com today.