
BEDS3
BATHS2 full 1 partial
SQUARE FEET1,456
MLS#DEKT2052012
STATUSACTIVE
PROPERTY TYPEResidential - Single Family
SCHOOLSMYRNA
Property Description
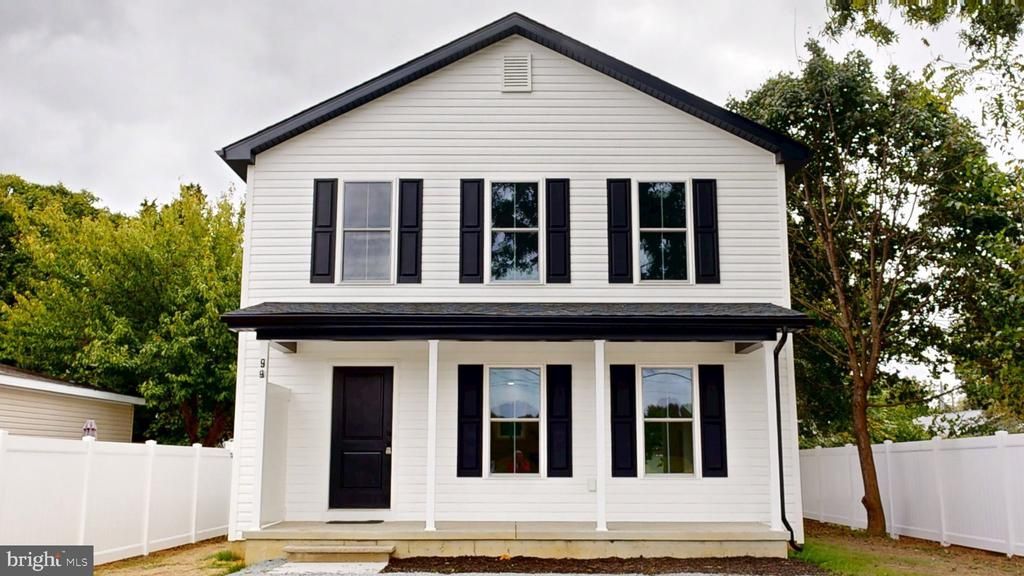
What is better than a brand new home€ A one year old barely lived in brand new home! Enjoy quiet privacy with fields across the street, and 6 ft privacy fencing in back! This home VERY low maintenance, 1 year old home. Beautiful appliances, luxury vinyl plank flooring, large 3 bedrooms, 2 full baths, one powder room on main. Outside find stairs deck, leading to patio with a flat, usable back yard fully fenced! Welcome to your slice of heaven under $350,000!
Property Features
Property Type: Residential - Single Family
Cooling: Central A/C
Fuel Type: Electric
Heating: Central
Home Style: Traditional
Lot Size: 0.17 Acres
Roof Type: Architectural Shingle
Stories: 2.0
Taxes: $1,084
Year Built: 2025
Feature Descriptions
Additional Structures: Above Grade, Below Grade
Appliances: Built-In Microwave, Built-In Range, Dishwasher, Dryer, Energy Efficient Appliances, Refrigerator, Washer, Water Heater
Building Name: NONE AVAILABLE
Days on Site: 13
Electric: 200+ Amp Service
Exterior: Vinyl Siding
Exterior: Gutter System
Fencing: Privacy, Vinyl
Flooring: Ceramic Tile, Carpet, Engineered Wood, Luxury Vinyl Plank
Interior: Bathroom - Stall Shower, Bathroom - Tub Shower, Carpet, Ceiling Fan(s), Combination Dining/Living, Combination Kitchen/Dining, Dining Area, Floor Plan - Open, Kitchen - Eat-In, Primary Bath(s), Walk-in Closet(s)
Location: Suburban
Lot: Front Yard, Level, Not In Development, Open, Rear Yard, SideYard(s)
Lot Dimensions: 0.17 Acre(S)
Number of Rooms: 8
Parking Features: Crushed Stone
Parking Notes: 3 Total Parking Spaces
Rooms: Dining Room, Kitchen, Great Room, Laundry
Sewer: Public Sewer
Special View Info: Pasture
SQFT Above Finished: 1456
SQFT Total Finished: 1456
Structure Type: Detached
Total Garage/Parking Spaces: 3
Water: Public
Local Schools
School District: SMYRNA
Listed By / Shown By
Listed By
Agency Name: Weichert, Realtors - Cornerstone
Agency Phone: 6104360400
Shown By
Agency Title: Maverick Realty, LLC
Agency Phone: (302) 365-8297

Estimate Your Payment
Estimated Payment
$ 971.34 per month $778.93 Principal & Interest $90.33 Property Tax $102.08 Homeowner's Insurance
99 Cooper Street | MLS# DEKT2052012
This single family home located at 99 Cooper Street, Kenton, DE 19955 is currently listed for sale with an asking price of $349,990. This property was built in 2025 and has 3 bedrooms and 2 full and 1 partial baths with 1456 sq. ft. Cooper Street is located within the SMYRNA school district. Search Kenton real estate on www.maverickrealtyusa.com today.