
BEDS3
BATHS1 full 1 partial
SQUARE FEET1,475
MLS#DENC2115078
STATUSACTIVE
PROPERTY TYPEResidential - Townhouse
SUBDIVISIONSANDY BRAE TH
SCHOOLCHRISTINA
Property Description
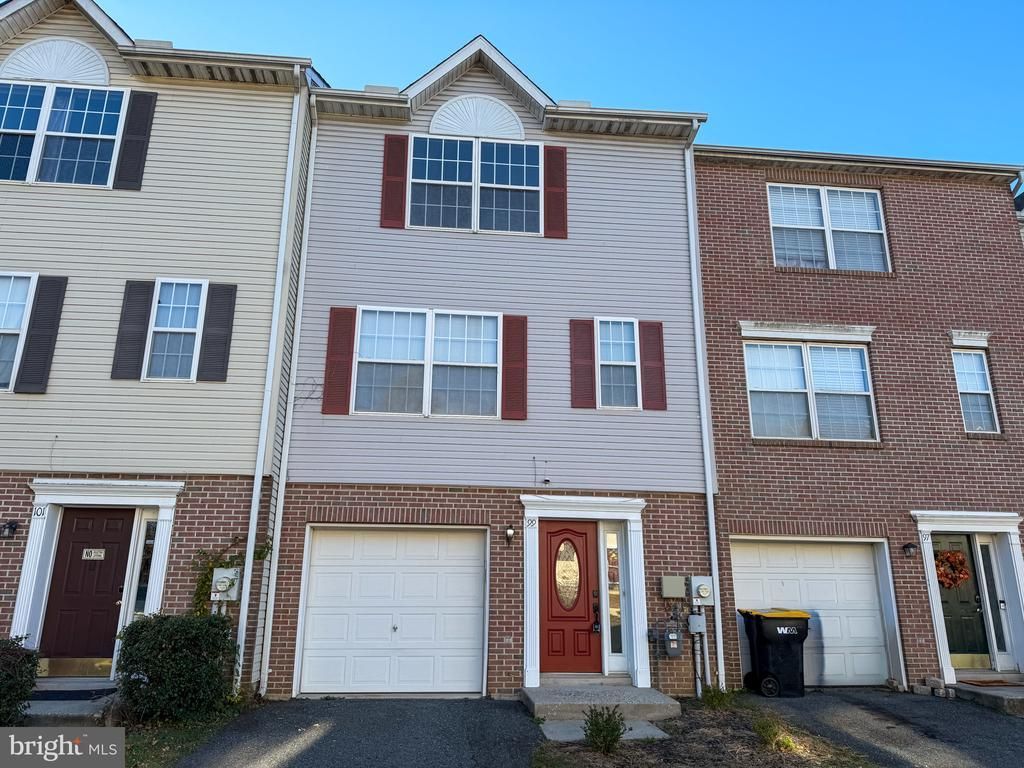
Welcome to this newly renovated, move-in ready townhome in Sandy Brae! This beautiful home offers many attractive features including new LVP flooring throughout the lower and main levels, an eat-in kitchen with 42" white soft close cabinetry, stainless steel appliances, quartz countertops, and expanded island countertop with overhang for barstools, open living room with new ceiling fan, 9ft ceilings on main level, main bathroom has a double-sink, quartz countertop vanity and modern vanity mirror with built-in lighting and defogger, primary bedroom has a walk-in closet and vaulted ceiling, spacious deck with staircase to ground level, fenced backyard backing up to open space, 1-car garage and more. Additional updates include new roof (2025), new hot water heater (2026), new light fixtures in kitchen and full bathroom. This townhome is adjacent to the additional parking area which is very convenient for guests. Great location! Just minutes from downtown Newark, University of Delaware, dining, shopping, and Newark Charter School (within 5 mile radius of Newark Charter). Easy access to I-95 and 896. Don't miss the chance to make this home yours!! Some photos have been virtually staged.
Property Features
Property Type: Residential - Townhouse
Cooling: Central A/C
Fuel Type: Natural Gas
Garage: 1
Heating: Forced Air
Home Style: Traditional
Lot Size: 0.05 Acres
Stories: 3.0
Taxes: $3,347
Year Built: 1999
Feature Descriptions
Additional Structures: Above Grade, Below Grade
Appliances: Dishwasher, Disposal, Microwave, Refrigerator, Oven/Range - Gas, Washer, Dryer
Exterior: Brick, Vinyl Siding
Exterior: Sidewalks
Flooring: Carpet, Luxury Vinyl Plank
HOA Fee: $315.00/Annually
Interior: Kitchen - Eat-In, Dining Area, Window Treatments, Kitchen - Island
Lot Dimensions: 0.05 Acre(S)
Parking Notes: 2 Total Parking Spaces
Rooms: Living Room, Dining Room, Bedroom 2,Bedroom 3,Kitchen, Family Room, Bedroom 1,Bathroom 1,Half Bath
Sewer: Public Sewer
SQFT Above Finished: 1475
SQFT Total Finished: 1475
Structure Type: Interior Row/Townhouse
Total Garage/Parking Spaces: 2
Water: Public
Room Sizes
Bedroom 1: 11 x 15 Level - Upper 1
Bedroom 2: 12 x 9 Level - Upper 1
Bedroom 3: 12 x 9 Level - Upper 1
Kitchen: 12 x 9 Level - Main
Dining Room: 12 x 9 Level - Main
Living Room: 18 x 15 Level - Main
Family Room: 10 x 15 Level - Lower 1
Local Schools
School District: CHRISTINA
Listed By / Shown By
Listed By
Agency Name: Premier Realty Inc
Agency Phone: 3026336970
Shown By
Agency Title: Maverick Realty, LLC
Agency Phone: (302) 365-8297

Estimate Your Payment
Estimated Payment
$ 1,172.28 per month $789.85 Principal & Interest $278.92 Property Tax $103.51 Homeowner's Insurance
99 Highland Circle | MLS# DENC2115078
This townhouse located at 99 Highland Circle , Newark, DE 19713 is currently listed for sale with an asking price of $354,900. This property was built in 1999 and has 3 bedrooms and 1 full and 1 partial baths with 1475 sq. ft. Highland Circle is located in the SANDY BRAE TH subdivision within the CHRISTINA school district. Search SANDY BRAE TH real estate on www.maverickrealtyusa.com today.