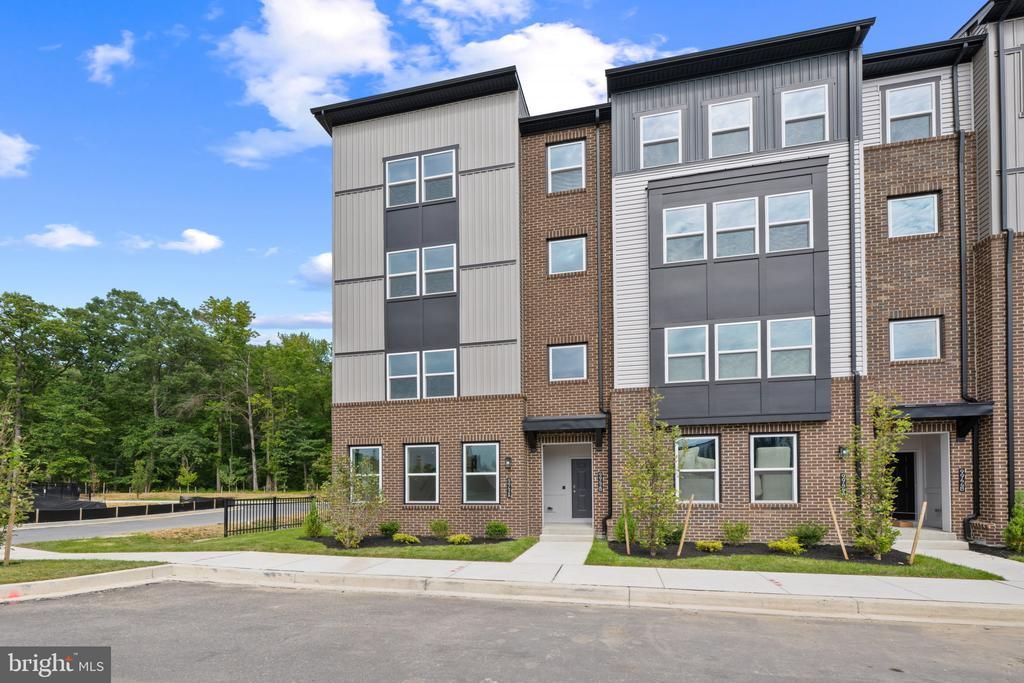

BEDS3
BATHS2 full 1 partial
SQUARE FEET1,581
MLS#MDHW2073408
STATUSACTIVE
PROPERTY TYPERental - Condominium
SUBDIVISIONPADDOCK POINTE
SCHOOLHOWARD COUNTY PUBLIC SCHOOL SYSTEM
Property Description
Newly built in 2026 by Beazer Homes, this end-unit Riva model two-story condominium offers 3 bedrooms, 2.5 bathrooms, and 1,581 square feet of beautifully appointed living space available for lease in Paddock Pointe. // Step inside to an inviting, open-concept main level featuring a spacious combined living and dining area that flows seamlessly into the kitchen. A neutral color palette, gleaming light-toned flooring, and recessed lighting create a bright and welcoming atmosphere. // The stylish eat-in kitchen features stainless steel appliances, a blue hexagon tile backsplash, pendant lighting, white cabinetry with brass hardware, a breakfast bar, and ample counter space. A convenient powder room completes the main level. // Upstairs, three carpeted bedrooms include a spacious primary suite with a private attached bathroom featuring a dual-sink vanity, walk-in shower with an oversized bench, separate water closet, and walk-in closet. A second full bathroom serves the two additional bedrooms, while a conveniently located laundry closet adds functionality. One of the secondary bedrooms also features a private balcony. // Additional highlights include a one-car garage, along with access to community common grounds and a dedicated dog park.
Property Features
Property Type: Rental - Condominium
Cooling: Central A/C
Fuel Type: Natural Gas
Garage: 1 car attached
Heating: Energy Star Heating System
Home Style: Contemporary, Craftsman
Lot Size: 0.00 Acre(S)
Roof Type: Architectural Shingle
Stories: 2.0
Year Built: 2026
Feature Descriptions
Additional Structures: Above Grade
Appliances: Washer, Dryer, Dishwasher, Exhaust Fan, Disposal, Refrigerator, Icemaker, Stove, Built-In Microwave, Stainless Steel Appliances, Energy Efficient Appliances
Community Amenities: Dog Park, Common Grounds
Condo/Coop Fee: $185.00/Monthly
Days on Site: 7
Exterior: Combination, Advanced Framing, HardiPlank Type
Exterior: Exterior Lighting, Sidewalks, Street Lights
HOA Fee: $110.00/Monthly
Interior: Ceiling Fan(s), Primary Bath(s), Walk-in Closet(s), Kitchen - Eat-In
Lot Dimensions: 0.00 Acre(S)
Pet Restrictions: Case by Case Basis
Rooms: Primary Bedroom, Bedroom 2,Bedroom 3,Kitchen, Great Room, Laundry, Primary Bathroom, Full Bath, Half Bath
Sewer: Public Sewer
SQFT Above Finished: 1581
SQFT Total Finished: 1581
Structure Type: Unit/Flat/Apartment
Total Garage/Parking Spaces: 1
Water: Public
Local Schools
High School: HAMMOND
Middle School: PATUXENT VALLEY
Elementary School: FOREST RIDGE
School District: HOWARD COUNTY PUBLIC SCHOOL SYSTEM
Listed By / Shown By
Listed By
Agency Name: Keller Williams Lucido Agency
Agency Phone: 4104656900
Shown By
Agency Title: Maverick Realty, LLC
Agency Phone: (302) 365-8297

9942-a Count Fleet Crescent | MLS# MDHW2073408
This property located at 9942-a Count Fleet Crescent, Laurel, MD 20723 is currently listed for rent with an asking price of $3,350 / Monthly. 9942-a Count Fleet Crescent is located within the HOWARD COUNTY PUBLIC SCHOOL SYSTEM school district. Search Laurel real estate on www.maverickrealtyusa.com today.