
BEDS7
BATHS6 full 1 partial
SQUARE FEET9,459
MLS#PAYK2106638
STATUSACTIVE
PROPERTY TYPEResidential - Single Family
SCHOOLRED LION AREA
Property Description
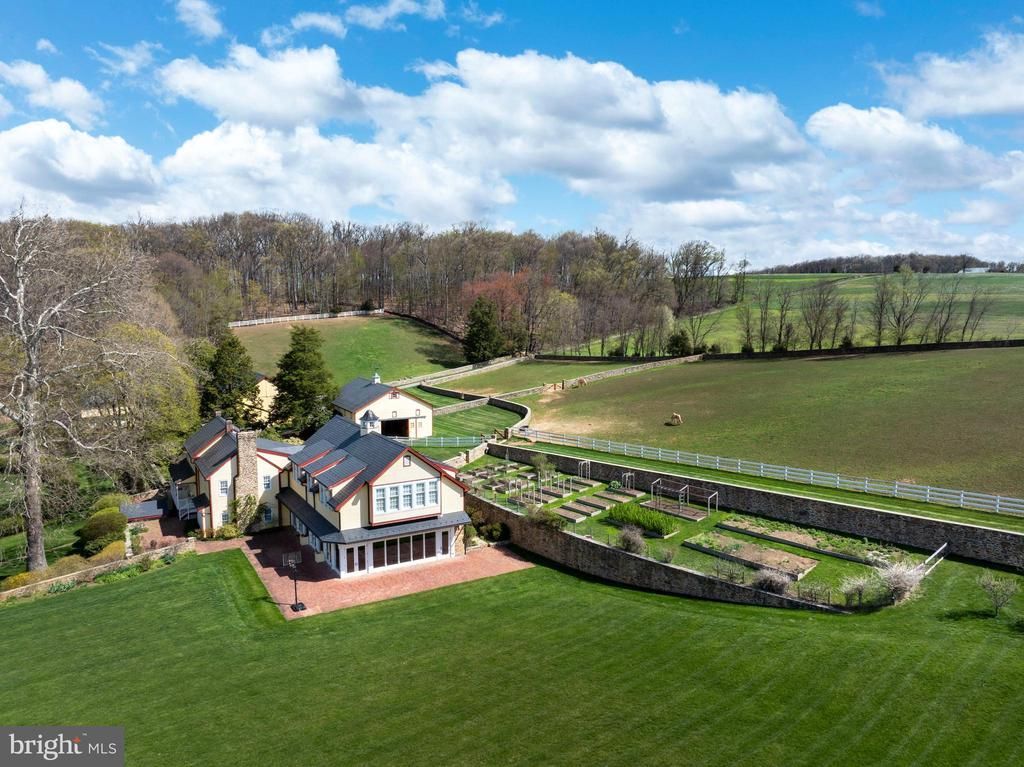
An incomparable equestrian estate unfolds across 9981 & 10215 Douglas Rd, encompassing more than 118.57 pristine acres, blending the timeless character of a colonial home with the elegance and functionality of a premier horse property. This captivating retreat features a beautifully maintained main residence, an 8-stall horse barn designed for the comfort and care of equine companions, a spacious bank barn, an impressive indoor riding arena, multiple paddocks, and grounds adorned with charming stone walkways, fencing, and lush, manicured landscaping that seamlessly complement the natural beauty of the surroundings. As you approach, a large, beautiful pond welcomes you with serene reflections and a tranquil presence, setting the stage for the grandeur of the main house and barns beyond. Every element of the property reflects a commitment to craftsmanship, heritage, and lifestyle. The main home radiates the sophistication of a country estate, beginning with rich hardwood floors that run throughout and set the tone for its warm, welcoming interior. The first floor is a showcase of high-end design and thoughtful detail. At its heart lies a gourmet kitchen outfitted with top-of-the-line stainless steel appliances, including a Sub-Zero refrigerator and a center island that hosts Wolf double ovens and an electric cooktop beneath a striking, commercial-grade pounded copper hood. Adjacent to the kitchen, the living room impresses with soaring vaulted ceilings, a cozy wood-burning fireplace, and abundant natural light streaming through expansive windows. The formal dining room exudes classic charm with detailed wainscoting, crown molding, and chair rails, creating an ideal space for memorable gatherings. For more relaxed entertaining, the billiard room offers another wood-burning fireplace, and intricate architectural accents. A true highlight of the residence is the indoor heated pool, and complete with a nearby full bathroom featuring a walk-in shower—perfect for year-round enjoyment. Upstairs, the second level continues to impress with a large, comfortable family room centered around a third wood-burning fireplace and soft carpet underfoot. The upper level boasts six spacious bedrooms, including three with their own en-suite baths. The primary suite is a serene retreat, offering a skylit sitting area with custom built-ins, dual walk-in closets, and expansive windows that frame tranquil views of the estate. The finished lower level extends the home's versatility, offering a complete guest suite that includes a full kitchen, an adjacent living room, a separate bedroom, and a full bathroom—ideal for extended guests, in-laws, or private accommodations. Outside, the front yard opens to a pavilion and generous open space, providing the perfect setting for hosting events, family gatherings, or quiet evenings beneath the stars. Beyond the residence, the estate's exceptional equestrian amenities create an ideal environment for boarding, recreation, and everyday horse care. The indoor riding arena is complemented by a dedicated viewing room equipped for guests with a kitchenette and half bath, while a horse walker provides efficient daily exercise and conditioning. With its ideal blend of refined living, exceptional equestrian functionality, and scenic charm, this 118.57-acre property presents a rare opportunity to own a truly remarkable country estate. Whether you're a passionate horse enthusiast or someone seeking a luxurious country lifestyle, this property delivers exceptional beauty, comfort, and possibility. Schedule your private showing today to experience all it has to offer.
Property Features
Property Type: Residential - Single Family
Basement: Interior Access, Heated, Partially Finished
Basement: Yes
Cooling: Central A/C
Fireplaces: 3
Fuel Type: Electric
Heating: Hot Water, Forced Air, Heat Pump(s), Steam, Radiant
Home Style: Colonial
Lot Size: 118.57 Acres
Stories: 2.0
Taxes: $32,014
Year Built: 1900
Feature Descriptions
Accessibility: 2+ Access Exits
Additional Structures: Above Grade, Below Grade
Appliances: Cooktop, Dishwasher, Range Hood, Refrigerator, Stainless Steel Appliances, Washer, Dryer
Days on Site: 10
Exterior: Frame
Fireplace: Wood, Mantel(s)
Flooring: Hardwood, Tile/Brick, Ceramic Tile, Vinyl
Interior: 2nd Kitchen, Bathroom - Stall Shower, Bathroom - Tub Shower, Breakfast Area, Built-Ins, Carpet, Chair Railings, Crown Moldings, Formal/Separate Dining Room, Kitchen - Eat-In, Kitchen - Island, Primary Bath(s), Recessed Lighting, Wainscotting, Walk-in Closet(s), Wet/Dry Bar, Wood Floors
Lot: Backs to Trees, Pond, Rear Yard, Front Yard, Stream/Creek
Lot Dimensions: 118.57 Acre(S)
Municipality: CHANCEFORD TWP
Parking Notes: 6 Total Parking Spaces
Rooms: Living Room, Dining Room, Primary Bedroom, Sitting Room, Bedroom 2,Bedroom 3,Bedroom 4,Bedroom 5,Kitchen, Family Room, Foyer, Breakfast Room, Laundry, Primary Bathroom, Full Bath, Half Bath, Screened Porch, Additional Bedroom
Sewer: On Site Septic
Special View Info: Pond, Creek/Stream
SQFT Above Finished: 7584
SQFT Below Finished: 1875
SQFT Total Finished: 9459
Structure Type: Detached
Swimming Pool: In Ground, Indoor, Saltwater, Heated
Total Garage/Parking Spaces: 6
Water: Well
Room Sizes
Kitchen: 11 x 17 Level - Main
Foyer: 10 x 11 Level - Main
Living Room: 14 x 19 Level - Main
Dining Room: 14 x 21 Level - Main
Breakfast Room: 18 x 20 Level - Main
Half Bath: 10 x 5 Level - Main
Screened Porch: 54 x 31 Level - Main
Laundry: 10 x 12 Level - Lower 1
Kitchen: 11 x 17 Level - Lower 1
Sitting Room: 12 x 19 Level - Lower 1
Additional Bedroom: 16 x 10 Level - Lower 1
Full Bath: 7 x 6 Level - Lower 1
Full Bath: 10 x 5 Level - Main
Family Room: 18 x 32 Level - Upper 1
Primary Bedroom: 18 x 32 Level - Upper 2
Primary Bathroom: 8 x 8 Level - Upper 2
Bedroom 2: 20 x 14 Level - Upper 2
Full Bath: 8 x 8 Level - Upper 2
Bedroom 3: 23 x 14 Level - Upper 2
Full Bath: 23 x 14 Level - Upper 2
Full Bath: 11 x 6 Level - Upper 1
Bedroom 4: 13 x 10 Level - Upper 1
Bedroom 5: 11 x 10 Level - Upper 1
Local Schools
School District: RED LION AREA
Listed By / Shown By
Listed By
Agency Name: Lusk & Associates Sotheby's International Realty
Agency Phone: 7172919101
Shown By
Agency Title: Maverick Realty, LLC
Agency Phone: (302) 365-8297

Estimate Your Payment
Estimated Payment
$ 25,310.35 per month $20,018.97 Principal & Interest $2,667.83 Property Tax $2,623.54 Homeowner's Insurance
9981 & 10215 Douglas Road | MLS# PAYK2106638
This single family home located at 9981 & 10215 Douglas Road, Red Lion, PA 17356 is currently listed for sale with an asking price of $8,995,000. This property was built in 1900 and has 7 bedrooms and 6 full and 1 partial baths with 9459 sq. ft. & 10215 Douglas Road is located within the RED LION AREA school district. Search Red Lion real estate on www.maverickrealtyusa.com today.