
BEDS3
BATHS2 full
SQUARE FEET1,652
MLS#DESU2110536
STATUSACTIVE
PROPERTY TYPEResidential - Single Family
SUBDIVISIONBLACK OAK
SCHOOLCAPE HENLOPEN
Property Description
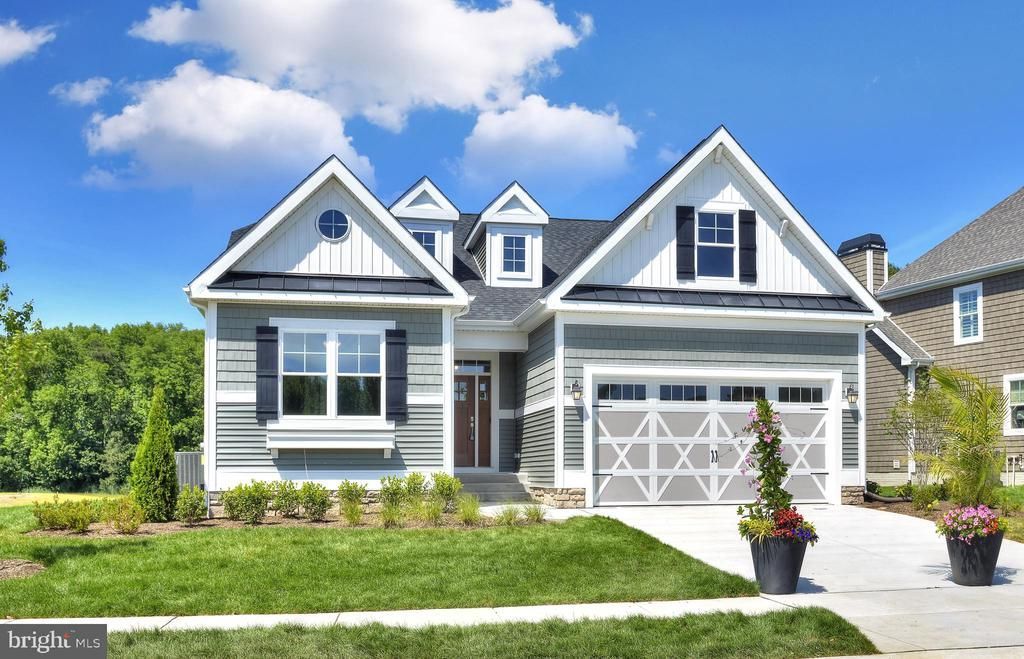
Enjoy $24,500 in Buyer Community Incentives plus 2% Transfer Tax Paid by Seller. This home is to be built; photos are of a model home, The Montauk. Black Oak is located east of Rt. 1, just 3 miles from downtown Lewes, 7 miles from downtown Rehoboth Beach, and 8 miles to Milton. Miles of Delaware shoreline, boating, outdoor activity, entertainment, dining and shopping are nearby, and easy commutes to larger cities and airports make this location a dream. Personalize your floor plans with each model, base prices range from $814,900-$1,039,900 and home sizes range from 2,102 - 4,810 sq. ft. The Black Oak community of 127 new homes features a Clubhouse, outdoor pool, pickleball and tot playground. Basements are available on specific homesites. Generous base features include Enerwise energy efficiency, Advanced framing exterior walls, extra roof insulation, landscaping package, tray ceilings, Home IQ system with USB-C and USB-A outlets, 4' conditioned crawl space, engineered hardwood, carpet and tile flooring, granite kitchen counters, cultured marble bathroom vanity tops, Rinnai tankless hot water heater, and Sea Gull lighting fixtures.
Property Features
Property Type: Residential - Single Family
Cooling: Central A/C
Fuel Type: Natural Gas
Garage: 2
Heating: Forced Air
Home Style: Coastal, Other
Lot Size: 0.17 Acres
Roof Type: Architectural Shingle
Stories: 1.0
Feature Descriptions
Additional Structures: Above Grade, Below Grade
Appliances: Built-In Microwave, Dishwasher, Disposal, Refrigerator, Six Burner Stove, Washer, Dryer, Water Heater - Tankless
Building Name: NONE AVAILABLE
Community Amenities: Club House, Fitness Center, Pool - Outdoor, Tot Lots/Playground
Days on Site: 76
Electric: 200+ Amp Service
Exterior: Blown-In Insulation, Concrete, Frame, Mixed, Low VOC P
HOA Fee: $281.00/Monthly
Interior: Air Filter System, Bathroom - Walk-In Shower, Bathroom - Tub Shower, Carpet, Ceiling Fan(s), Floor Plan - Open, Dining Area, Entry Level Bedroom, Kitchen - Gourmet, Kitchen - Island, Pantry, Primary Bath(s), Recessed Lighting, Upgraded Countertops, Walk-in Closet(s), Wood Floors
Lot Dimensions: 0.17 Acre(S)
Parking Features: Concrete Driveway
Parking Notes: 4 Total Parking Spaces
Sewer: Public Sewer
SQFT Above Finished: 1652
SQFT Total Finished: 1652
Structure Type: Detached
Total Garage/Parking Spaces: 4
Water: Public
Windows: ENERGY STAR Qualified
Local Schools
High School: CAPE HENLOPEN
School District: CAPE HENLOPEN
Listed By / Shown By
Listed By
Agency Name: Compass
Agency Phone: 3022734998
Shown By
Agency Title: Maverick Realty, LLC
Agency Phone: (302) 365-8297

Estimate Your Payment
Estimated Payment
$ 2,051.29 per month $1,813.61 Principal & Interest $0.00 Property Tax (data not provided by mls) $237.68 Homeowner's Insurance
Black Oak Drive, Unit MODEL | MLS# DESU2110536
This single family home located at Black Oak Drive, Unit MODEL, Lewes, DE 19958 is currently listed for sale with an asking price of $814,900. This property has 3 bedrooms and 2 full baths with 1652 sq. ft. Black Oak Drive, Unit MODEL is located in the BLACK OAK subdivision within the CAPE HENLOPEN school district. Search BLACK OAK real estate on www.maverickrealtyusa.com today.