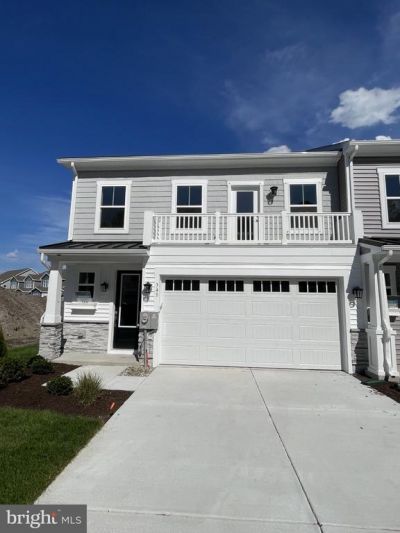

BEDS4
BATHS3 full 1 partial
SQUARE FEET2,500
MLS#DESU2114630
STATUSPENDING
PROPERTY TYPEResidential - Townhouse
SUBDIVISIONSILVER WOODS
SCHOOLINDIAN RIVER
Property Description
**SPECIAL OFFERS AVAILABLE AND CLOSING COST INCENTIVES AVAILABLE WITH USE OF APPROVED LENDER AND TITLE!!**CONTACT SHOWING CONTACT FOR MORE DETAILS** Welcome to this spectacular end-unit townhome! This brand-new property offers four bedrooms and three and a half bathrooms. It is packed with luxury details and beautiful views. The heart of the home features a true chef's kitchen. It includes upgraded cabinetry with soft-close doors. The space flows into an open floor plan. Large windows look out onto beautiful open green spaces and a peaceful pond view in the distance. The main level includes a stunning primary suite retreat. The private bathroom features spa-like finishes for ultimate relaxation. The great room has a warming electric fireplace and a lot of natural light. This stunning villa will capture your attention the minute you enter the home. Bear Trap Dunes public golf course and restaurant directly across the street from Silver Woods. *photos may not be of actual home. Photos may be of similar home/floorplan if home is under construction or if this is a base price listing.
Property Features
Property Type: Residential - Townhouse
Cooling: Central A/C, Programmable Thermostat, Zoned
Fireplaces: 1
Fuel Type: Propane - Owned, Propane - Leased
Garage: 2
Heating: Programmable Thermostat, Zoned, Forced Air
Home Style: Craftsman
Lot Size: 0.08 Acres
Roof Type: Architectural Shingle, Metal
Stories: 2.0
Taxes: $2,500
Year Built: 2026
Feature Descriptions
Additional Structures: Above Grade, Below Grade
Appliances: Dishwasher, Disposal, Microwave, Refrigerator, Stainless Steel Appliances, Cooktop, Oven - Wall
Building Name: NONE AVAILABLE
Community Amenities: Fitness Center, Swimming Pool, Jog/Walk Path, Tennis Courts
Days on Site: 70
Exterior: Vinyl Siding, Stone
Fireplace: Electric
HOA Fee: $123.00/Monthly
Interior: Combination Dining/Living, Combination Kitchen/Dining, Entry Level Bedroom, Walk-in Closet(s), Family Room Off Kitchen, Kitchen - Island, Upgraded Countertops, Recessed Lighting, Bathroom - Walk-In Shower, Primary Bath(s)
Lot Dimensions: 0.08 Acre(S)
Parking Notes: 2 Total Parking Spaces
Sewer: Public Sewer
SQFT Above Finished: 2500
SQFT Total Finished: 2500
Structure Type: End of Row/Townhouse
Total Garage/Parking Spaces: 2
Water: Public
Local Schools
High School: INDIAN RIVER
Middle School: SELBYVILLE
Elementary School: LORD BALTIMORE
School District: INDIAN RIVER
Listed By / Shown By
Listed By
Agency Name: DRB Group Realty, LLC
Agency Phone: 2404579391
Shown By
Agency Title: Maverick Realty, LLC
Agency Phone: (302) 365-8297

Estimate Your Payment
Estimated Payment
$ 1,592.79 per month $1,224.04 Principal & Interest $208.33 Property Tax $160.41 Homeowner's Insurance
Homesite 109 Gallagher Drive | MLS# DESU2114630
This townhouse located at Homesite 109 Gallagher Drive, Ocean View, DE 19970 is currently listed for sale with an asking price of $549,990. This property was built in 2026 and has 4 bedrooms and 3 full and 1 partial baths with 2500 sq. ft. Homesite 109 Gallagher Drive is located in the SILVER WOODS subdivision within the INDIAN RIVER school district. Search SILVER WOODS real estate on www.maverickrealtyusa.com today.