
BEDS3
BATHS4 full 1 partial
SQUARE FEET3,895
MLS#DESU2124420
STATUSACTIVE
PROPERTY TYPEResidential - Single Family
SUBDIVISIONCYPRESS CREEK ESTATES
SCHOOLMILFORD
Property Description
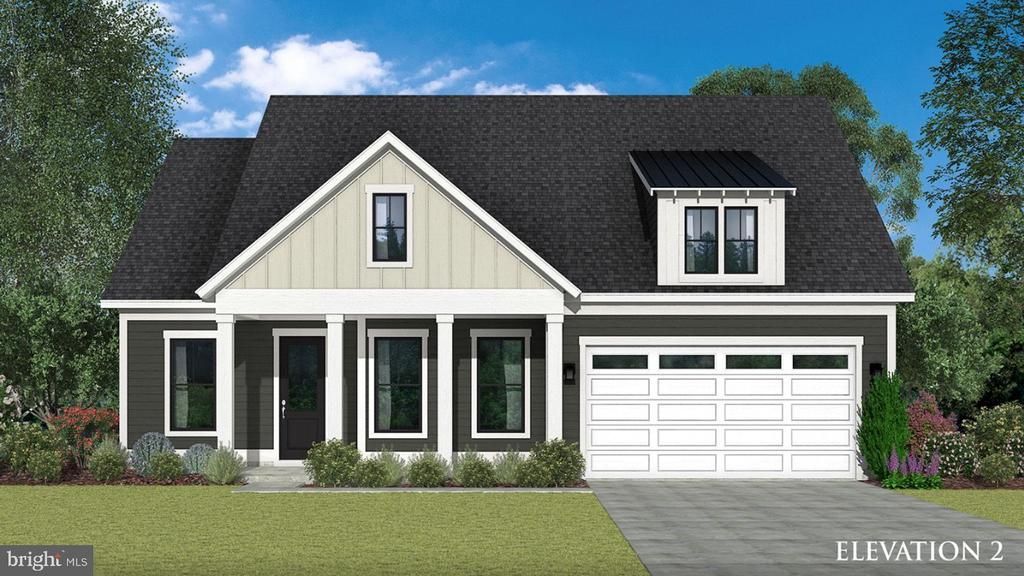
This St. Kitts is the house that packs a punch. With a formal dining room, 3 bedrooms, and plenty of living space, this house gives a spacious feel without the fear of getting lost. The downstairs finished basement with adjacent bathroom creates the perfect space for a movie night or man-cave, as well as unfinished space for plenty of storage. On the first floor, the beautiful kitchen and breakfast area lead to a hosting haven. The extended screened-in porch is complete with a corner fireplace that allows for outdoor living in any season. The primary suite sits conveniently on the first floor, from the laundry room and main living. Upstairs, a loft space can be transformed into a reading nook, art space, or casual sitting area. Another bedroom and accompanying bathroom are tucked away, offering privacy for guests or full-time residents. *Photos may not be of actual home. Photos may be of similar home/floorplan if home is under construction or if this is a base price listing
Property Features
Property Type: Residential - Single Family
Basement: Yes
Basement: Fully Finished
Cooling: Central A/C, Programmable Thermostat
Fireplaces: 1
Fuel Type: Propane - Leased, Propane - Owned
Garage: 2
Heating: Programmable Thermostat
Home Style: Craftsman
Lot Size: 0.67 Acres
Roof Type: Architectural Shingle
Stories: 3.0
Taxes: $0
Year Built: 2027
Feature Descriptions
Additional Structures: Above Grade, Below Grade
Appliances: Microwave, Refrigerator, Dishwasher, Disposal, Stainless Steel Appliances, Cooktop, Oven - Wall
Building Name: NONE AVAILABLE
Community Amenities: Jog/Walk Path
Exterior: Vinyl Siding, Stone
Exterior: Sidewalks, Street Lights
Fireplace: Gas/Propane
HOA Fee: $65.00/Monthly
Interior: Combination Kitchen/Living, Entry Level Bedroom, Family Room Off Kitchen, Floor Plan - Open, Kitchen - Eat-In, Kitchen - Island, Pantry, Recessed Lighting, Walk-in Closet(s), Upgraded Countertops
Lot Dimensions: 0.67 Acre(S)
Parking Notes: 2 Total Parking Spaces
Rooms: Living Room, Dining Room, Primary Bedroom, Bedroom 2,Bedroom 3,Kitchen, Breakfast Room, Loft, Recreation Room, Bathroom 2,Bathroom 3,Primary Bathroom, Full Bath
Sewer: Gravity Sept Fld
SQFT Above Finished: 2748
SQFT Below Finished: 1147
SQFT Total Finished: 3895
Structure Type: Detached
Total Garage/Parking Spaces: 2
Water: Well
Local Schools
School District: MILFORD
Listed By / Shown By
Listed By
Agency Name: DRB Group Realty, LLC
Agency Phone: 2404579391
Shown By
Agency Title: Maverick Realty, LLC
Agency Phone: (302) 365-8297

Estimate Your Payment
Estimated Payment
$ 1,812.38 per month $1,602.39 Principal & Interest $0.00 Property Tax (data not provided by mls) $210.00 Homeowner's Insurance
Homesite 9 Peach Tree Drive | MLS# DESU2124420
This single family home located at Homesite 9 Peach Tree Drive , Lincoln, DE 19960 is currently listed for sale with an asking price of $719,990. This property was built in 2027 and has 3 bedrooms and 4 full and 1 partial baths with 3895 sq. ft. Homesite 9 Peach Tree Drive is located in the CYPRESS CREEK ESTATES subdivision within the MILFORD school district. Search CYPRESS CREEK ESTATES real estate on www.maverickrealtyusa.com today.