
BEDS4
BATHS3 full 1 partial
SQUARE FEET2,891
MLS#DESU2111726
STATUSACTIVE
PROPERTY TYPEResidential - Single Family
SUBDIVISIONCHASE OAKS
SCHOOLCAPE HENLOPEN
Property Description
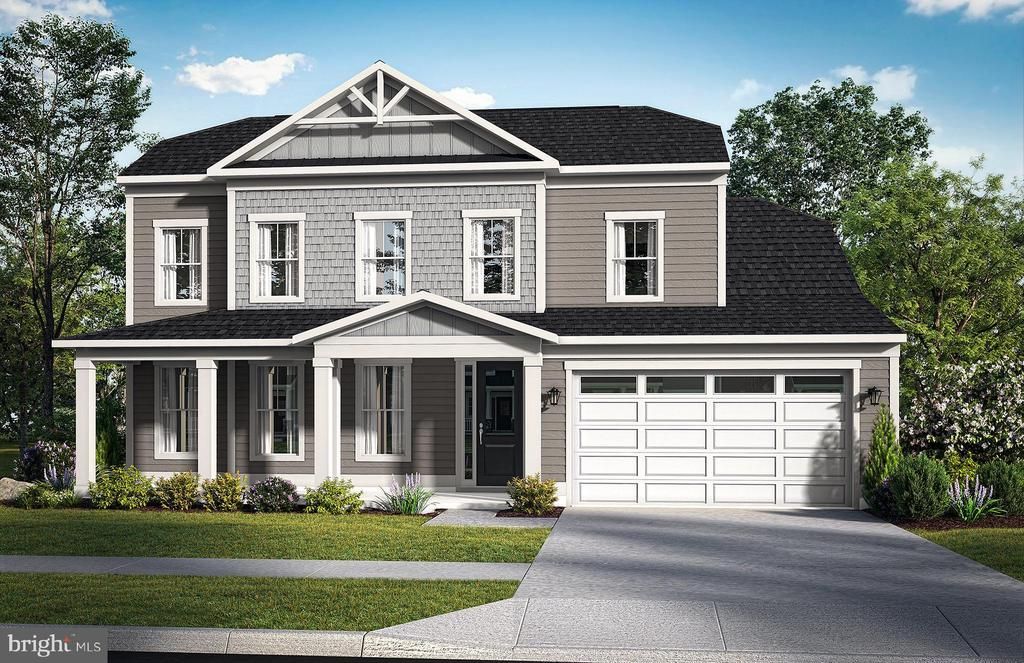
Paradise awaits in the coastal-inspired Barbados floor plan, nestled within a quiet, tree-lined community just minutes from the beach, golf courses, and nature preserves. This thoughtfully designed 4BR/3.5BA home offers the perfect blend of main-level luxury and second-story flexibility. The heart of the home is an open-concept chef’s kitchen featuring an oversized island that flows seamlessly into the family room, anchored by a cozy fireplace. Retreat to the spacious main-level primary suite or find productivity in the generous private study. Enjoy outdoor living on the screened-in porch. The second level provides a versatile sanctuary with a loft, two additional bedrooms sharing a bath, plus a fourth bedroom with its own ensuite—ideal for guests or a secondary suite. Complete with a two-car garage and timeless design, this home is a true retreat. *Photos may be of similar home/floorplan if home is under construction or if this is a base price listing.
Property Features
Property Type: Residential - Single Family
Cooling: Central A/C, Programmable Thermostat
Fireplaces: 2
Fuel Type: Natural Gas
Garage: 2
Heating: Programmable Thermostat
Home Style: Craftsman
Lot Size: 0.23 Acres
Roof Type: Architectural Shingle
Stories: 2.0
Taxes: $0
Year Built: 2026
Feature Descriptions
Additional Structures: Above Grade, Below Grade
Appliances: Microwave, Refrigerator, Dishwasher, Disposal, Stainless Steel Appliances, Cooktop, Oven - Wall
Building Name: NONE AVAILABLE
Community Amenities: Pool - Outdoor, Swimming Pool, Community Center, Fitness Center, Club House, Tennis Courts
Days on Site: 65
Exterior: Vinyl Siding
Fireplace: Gas/Propane
HOA Fee: $1050.00/Quarterly
Interior: Combination Kitchen/Living, Entry Level Bedroom, Family Room Off Kitchen, Floor Plan - Open, Kitchen - Eat-In, Kitchen - Island, Pantry, Recessed Lighting, Walk-in Closet(s), Upgraded Countertops, Breakfast Area
Lot Dimensions: 0.23 Acre(S)
Parking Notes: 2 Total Parking Spaces
Sewer: Public Sewer
SQFT Above Finished: 2891
SQFT Total Finished: 2891
Structure Type: Detached
Total Garage/Parking Spaces: 2
Water: Public
Local Schools
School District: CAPE HENLOPEN
Listed By / Shown By
Listed By
Agency Name: DRB Group Realty, LLC
Agency Phone: 2404579391
Shown By
Agency Title: Maverick Realty, LLC
Agency Phone: (302) 365-8297

Estimate Your Payment
Estimated Payment
$ 1,887.90 per month $1,669.15 Principal & Interest $0.00 Property Tax (data not provided by mls) $218.75 Homeowner's Insurance
Homesite 91 Heartwood Circle | MLS# DESU2111726
This single family home located at Homesite 91 Heartwood Circle, Lewes, DE 19958 is currently listed for sale with an asking price of $749,990. This property was built in 2026 and has 4 bedrooms and 3 full and 1 partial baths with 2891 sq. ft. Homesite 91 Heartwood Circle is located in the CHASE OAKS subdivision within the CAPE HENLOPEN school district. Search CHASE OAKS real estate on www.maverickrealtyusa.com today.