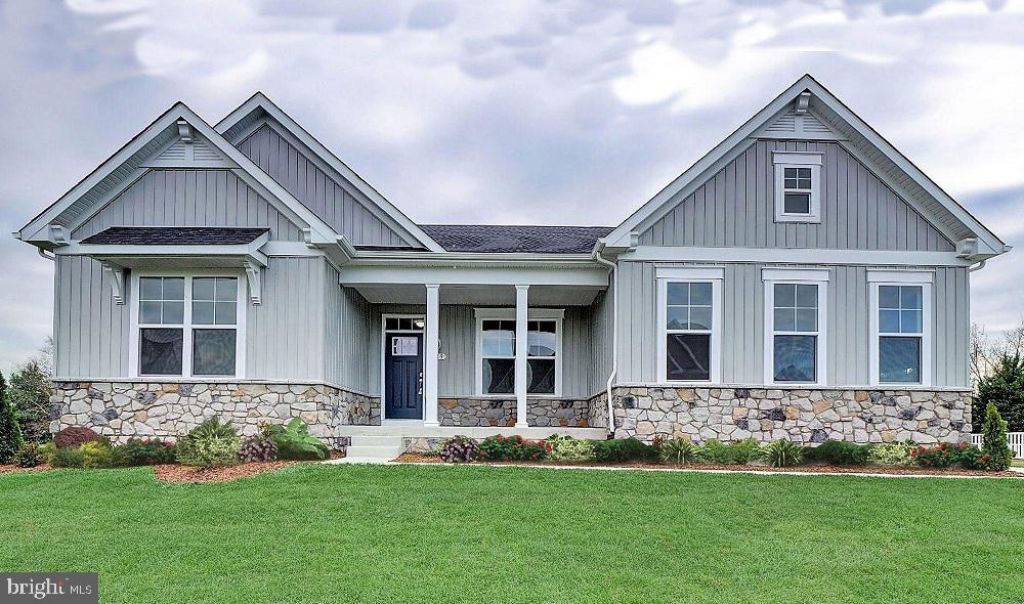

BEDS3
BATHS2 full 1 partial
SQUARE FEET2,426
MLS#DESU2116922
STATUSPENDING
PROPERTY TYPEResidential - Single Family
SUBDIVISIONFISHERS POINT
SCHOOLINDIAN RIVER
Property Description
TO BE BUILT - Tucked into a peaceful corner of Millsboro, Delaware Fishers Point on Ingrams Pond is a thoughtfully designed community offering a different kind of coastal living—one defined not by crowds or congestion, but by connection, calm, and everyday moments that matter. At Fishers Point life unfolds at a more intentional pace. Front porches welcome conversation, neighbors become familiar, and the rhythm of daily life feels both elevated and effortless. Beyond the front porch, nature plays an essential role in shaping the lifestyle offered at Fishers Point. Ingram’s Pond offers a quiet escape for relaxing by the private community pool, or when kayaking, paddleboarding, fishing, or simply enjoying the stillness of the water. It’s a rare, built-in amenity that brings a sense of retreat to daily life. This is coastal living reimagined—refined, relaxed, and deeply connected. Step inside to a wide, welcoming foyer that sets the tone for this thoughtfully designed, spacious home. Two bedrooms and a full bath are tucked to one side, while a versatile flex room on the opposite side offers the ideal space for a library, home office, or formal dining area. At the heart of the home, the open-concept kitchen and great room provide the perfect setting for gathering with family and friends. The chef-inspired kitchen features an 8-foot island, stainless steel hood vent over the cooktop, built-in microwave, French door refrigerator, double wall ovens, and a dishwasher. Elegant cabinetry, granite countertops, and brushed nickel fixtures deliver a clean, modern aesthetic. Retreat to the luxurious owner’s suite, showcasing an oversized shower with built-in seat and a heavy-gauge glass shower door. A double sink vanity adds everyday comfort with a touch of sophistication. Throughout the home, 9-foot ceilings and luxury vinyl plank (LVP) flooring in the foyer, kitchen and breakfast areas elevate both style and space. Enjoy outdoor living on the expansive half-acre homesite—perfect for entertaining. Additional standout features Coastal and Craftsman-style elevations with a stone water table, creating impressive curb appeal. Some photos show rooms that are virtually staged. Please contact On-site Sales Representative for current incentives. On-site, unlicensed salespeople represent the seller only.
Property Features
Property Type: Residential - Single Family
Basement: Yes
Basement: Connecting Stairway, Unfinished
Cooling: Central A/C
Fireplaces: 1
Fuel Type: Electric
Garage: 3
Heating: Heat Pump(s)
Home Style: Coastal
Lot Size: 0.50 Acres
Roof Type: Architectural Shingle, Metal
Stories: 1.0
Feature Descriptions
Additional Structures: Above Grade, Below Grade
Appliances: Built-In Microwave, Dishwasher, Refrigerator, Stainless Steel Appliances, Water Heater, Range Hood, Cooktop, Oven - Double
Building Name: NONE AVAILABLE
Days on Site: 104
Exterior: Vinyl Siding, Stone
Fireplace: Electric
Flooring: Luxury Vinyl Plank
HOA Fee: $1320.00/Annually
Interior: Bathroom - Walk-In Shower, Breakfast Area, Crown Moldings, Chair Railings, Dining Area, Entry Level Bedroom, Family Room Off Kitchen, Floor Plan - Open, Formal/Separate Dining Room, Kitchen - Eat-In, Kitchen - Gourmet, Kitchen - Island, Pantry, Primary Bath(s), Recessed Lighting, Upgraded Countertops, Walk-in Closet(s)
Lot Dimensions: 0.50 Acre(S)
Number of Rooms: 11
Parking Features: Concrete Driveway
Parking Notes: 3 Total Parking Spaces
Rooms: Dining Room, Primary Bedroom, Bedroom 2,Bedroom 3,Kitchen, Breakfast Room, Great Room, Other, Bathroom 2,Primary Bathroom, Half Bath
Sewer: On Site Septic
SQFT Above Finished: 2426
SQFT Total Finished: 2426
Structure Type: Detached
Total Garage/Parking Spaces: 3
Water: Well
Windows: Energy Efficient, ENERGY STAR Qualified, Insulated, Low-E, Screens
Room Sizes
Great Room: 18 x 17 Level - Main
Breakfast Room: 12 x 7 Level - Main
Primary Bedroom: 15 x 17 Level - Main
Bedroom 2: 12 x 12 Level - Main
Bedroom 3: 12 x 13 Level - Main
Other: 14 x 11 Level - Main
Local Schools
School District: INDIAN RIVER
Listed By / Shown By
Listed By
Agency Name: Berkshire Hathaway HomeServices PenFed Realty
Agency Phone: 3026456661
Shown By
Agency Title: Maverick Realty, LLC
Agency Phone: (302) 365-8297

Estimate Your Payment
Estimated Payment
$ 1,764.97 per month $1,560.47 Principal & Interest $0.00 Property Tax (data not provided by mls) $204.50 Homeowner's Insurance
Lot 48 Fishers Point | MLS# DESU2116922
This single family home located at Lot 48 Fishers Point, Millsboro, DE 19966 is currently listed for sale with an asking price of $701,155. This property has 3 bedrooms and 2 full and 1 partial baths with 2426 sq. ft. Lot 48 Fishers Point is located in the FISHERS POINT subdivision within the INDIAN RIVER school district. Search FISHERS POINT real estate on www.maverickrealtyusa.com today.