
BEDS3
BATHS2 full
SQUARE FEET1,960
MLS#MDBC2178696
STATUSACTIVE
PROPERTY TYPEResidential - Single Family
SUBDIVISIONMILFORD MILL
SCHOOLBALTIMORE COUNTY PUBLIC SCHOOLS
Property Description
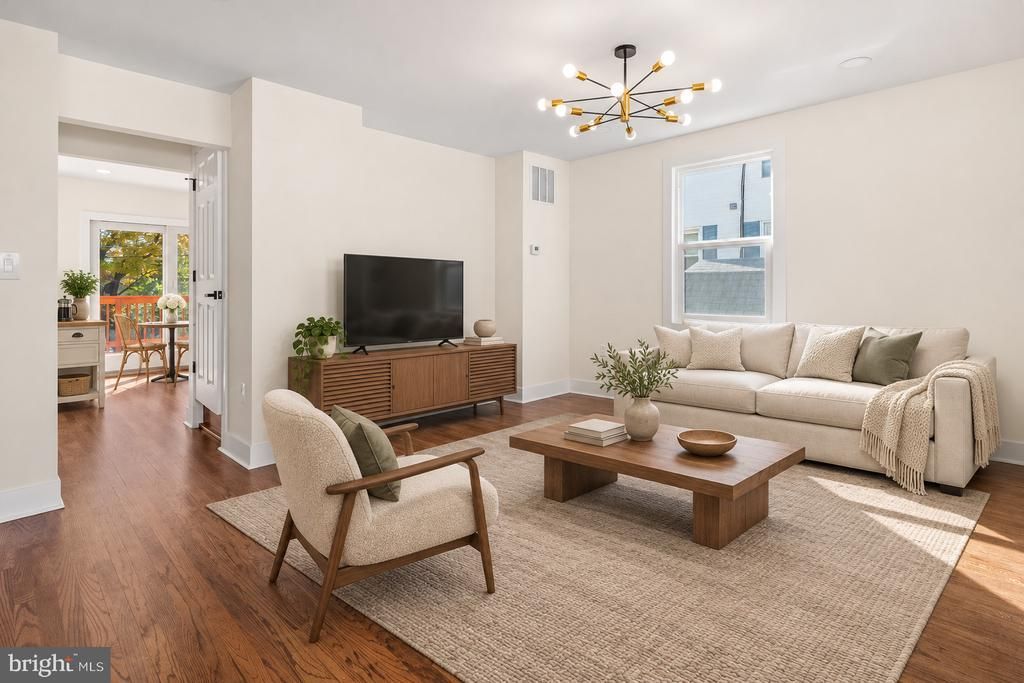
Fully renovated with a private upper-level primary suite and an expansive finished basement—welcome to 3417 Gaither Road! This 3-bedroom, 2-bath home offers three finished levels with room to relax, entertain, and make your own. Retreat upstairs to a spacious primary suite on a level of its own, complete with a closet and beautifully finished ensuite bath. The inviting main level features warm hardwood floors, two additional bedrooms, an updated full bath, and a stylish kitchen with white cabinetry, all-new stainless steel appliances, and breakfast bar seating. Sliding doors open to a brand-new deck overlooking the spacious backyard. Downstairs, the expansive finished basement provides flexible space for a recreation room, home office, or gym. New HVAC, plumbing, and electrical systems complement the extensive renovation. Conveniently located with easy access to I-695 and I-70, this move-in-ready home is ready to enjoy. Schedule your private showing today!
Property Features
Property Type: Residential - Single Family
Basement: Yes
Basement: Fully Finished
Cooling: Central A/C
Fuel Type: Natural Gas
Heating: 90% Forced Air
Home Style: Cape Cod
Lot Size: 0.16 Acres
Stories: 2.0
Taxes: $2,409
Year Built: 1953
Feature Descriptions
Additional Structures: Above Grade, Below Grade
Days on Site: 23
Exterior: Shingle Siding
Exterior: Sidewalks
Flooring: Hardwood
Lot: Landscaping, Level
Lot Dimensions: 0.16 Acre(S)
Pet Restrictions: No Pet Restrictions
Sewer: Public Sewer
Special View Info: Street
SQFT Above Finished: 1176
SQFT Below Finished: 784
SQFT Total Finished: 1960
Structure Type: Detached
Water: Public
Local Schools
School District: BALTIMORE COUNTY PUBLIC SCHOOLS
Listed By / Shown By
Listed By
Agency Name: Samson Properties
Agency Phone: 4433178125
Shown By
Agency Title: Maverick Realty, LLC
Agency Phone: (302) 365-8297

Estimate Your Payment
Estimated Payment
$ 1,157.05 per month $845.49 Principal & Interest $200.75 Property Tax $110.80 Homeowner's Insurance
| MLS# MDBC2178696
This single family home located at , Windsor Mill, MD 21244 is currently listed for sale with an asking price of $379,900. This property was built in 1953 and has 3 bedrooms and 2 full baths with 1960 sq. ft. is located in the MILFORD MILL subdivision within the BALTIMORE COUNTY PUBLIC SCHOOLS school district. Search MILFORD MILL real estate on www.maverickrealtyusa.com today.